Leave a Message

Thank you for your message. We will be in touch with you shortly.

1321 E 12th Avenue Unit: 3
SEE ALL PHOTOS
1321 E 12th Avenue Unit: 3
Courtesy of Hatch Realty, LLC
Sold

1321 E 12th Avenue Unit: 3

1321 E 12th Avenue Unit: 3, Denver, CO 80218

$480,000
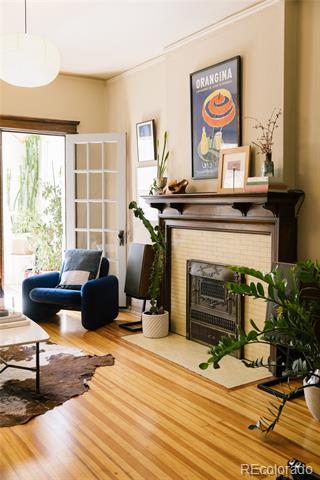
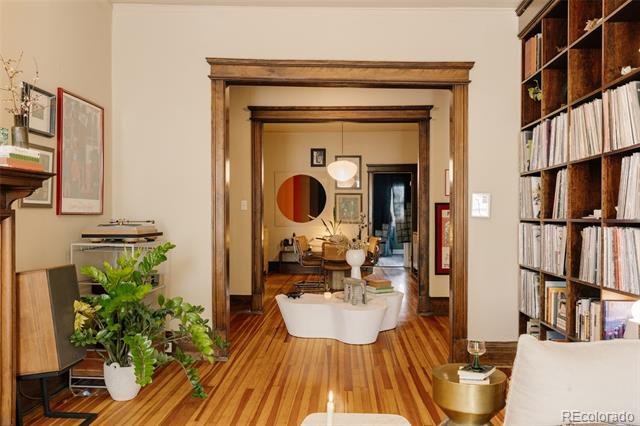
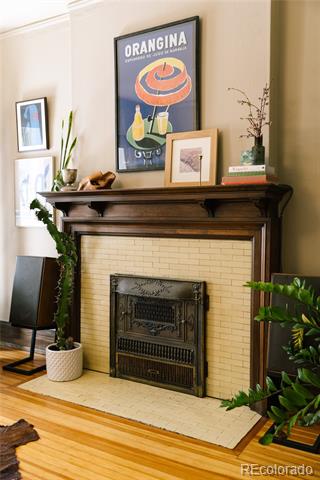
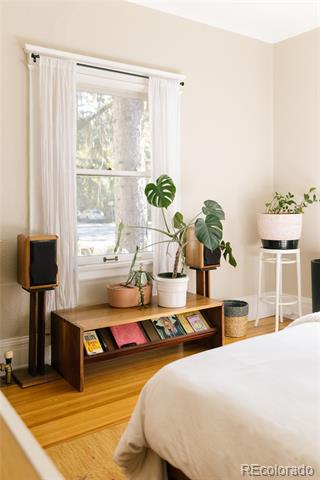
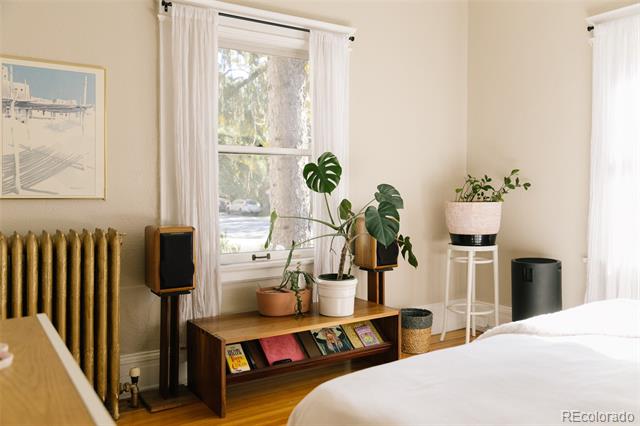
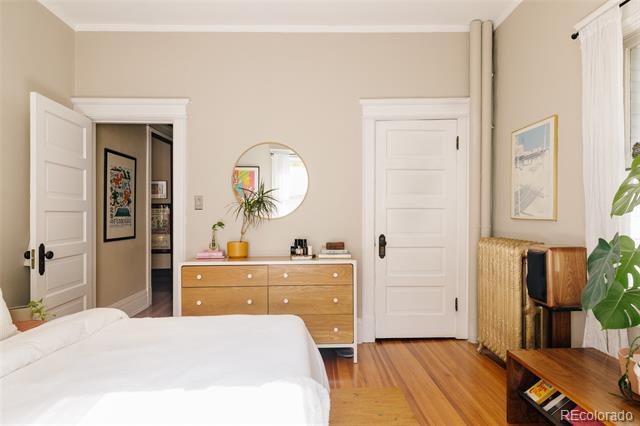
Soaring ceilings and timeless charm define this stunning home just around the corner from Cheesman Park. A seamless blend of early-century craftsmanship and sophisticated updates creates an old-world sanctuary with an unmistakably designer feel.

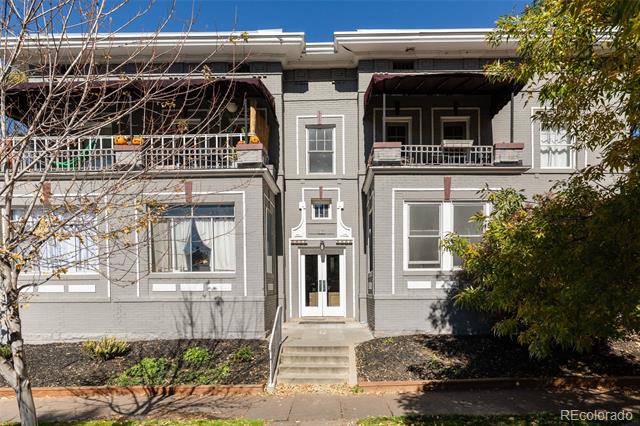
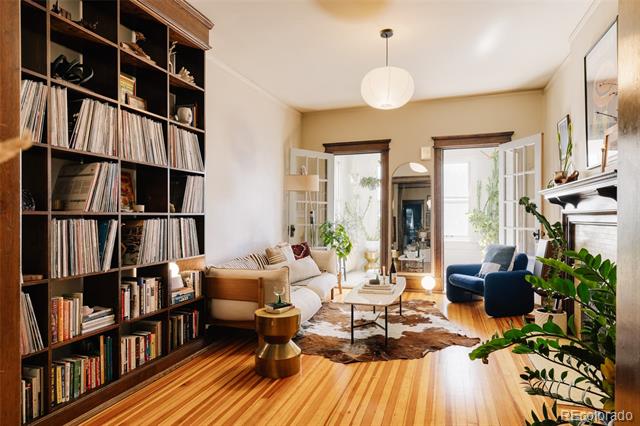
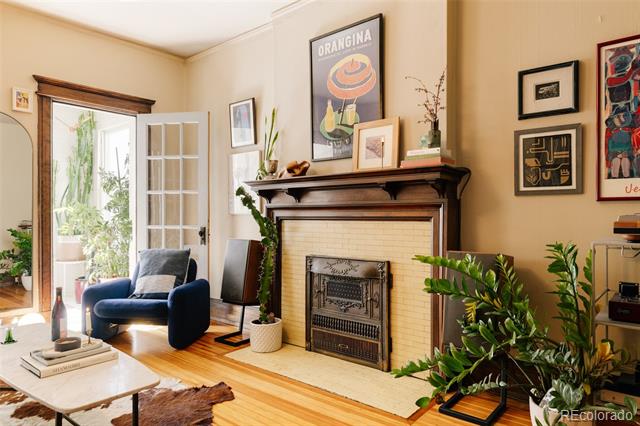
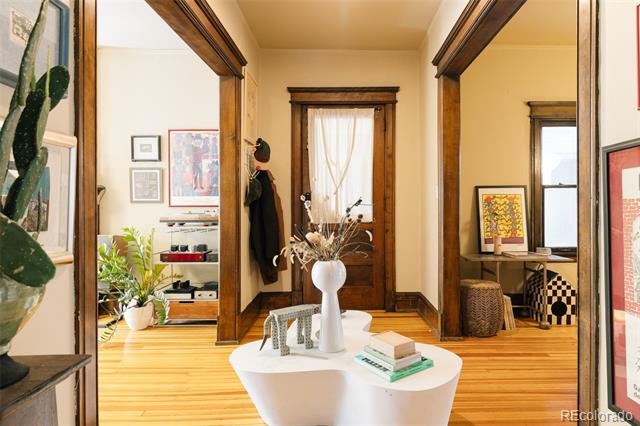
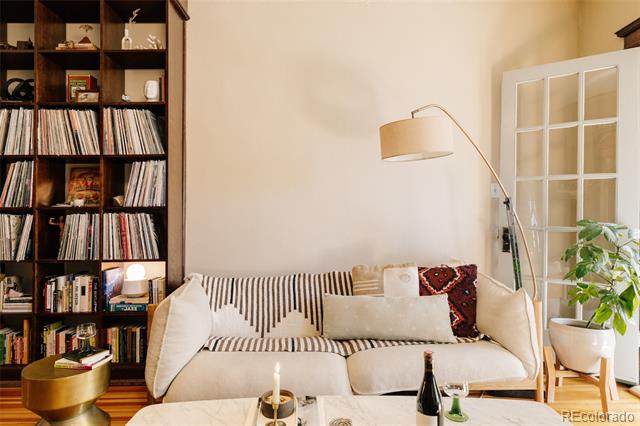
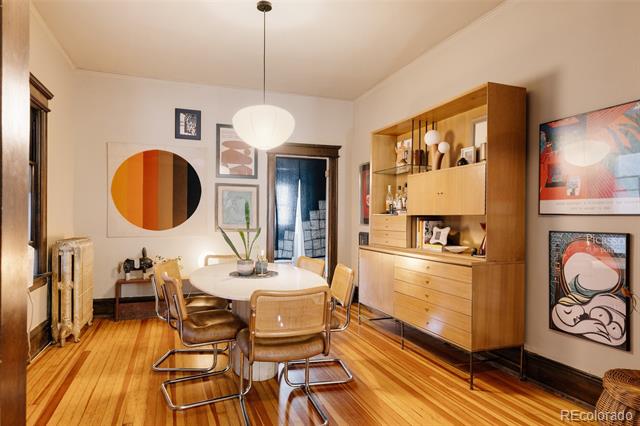
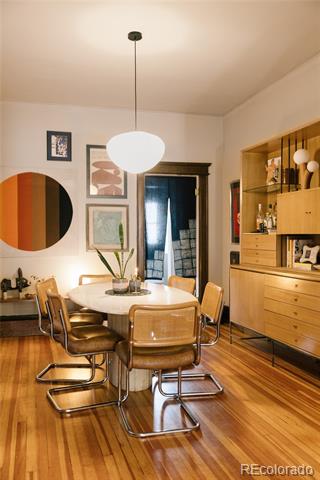
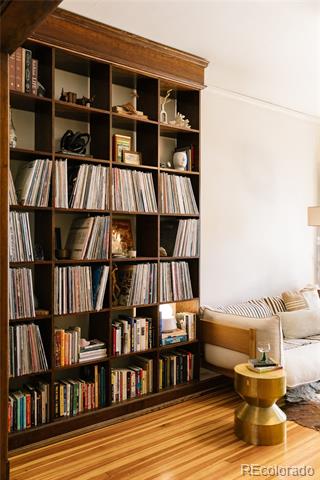
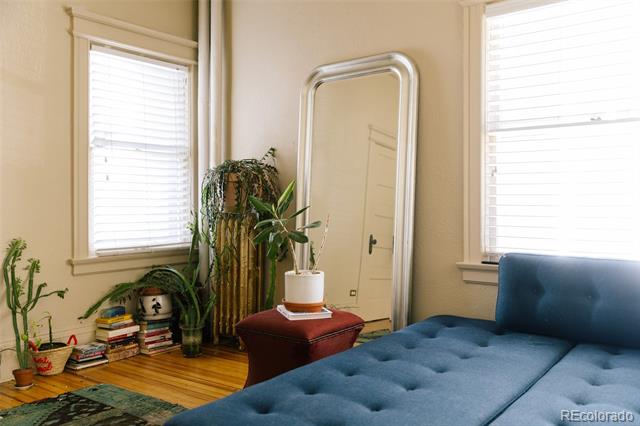
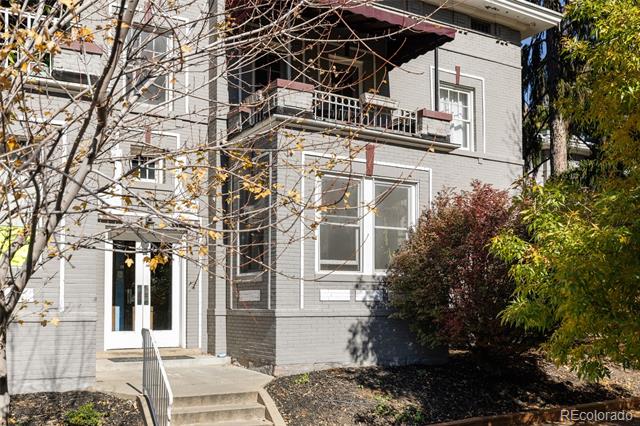
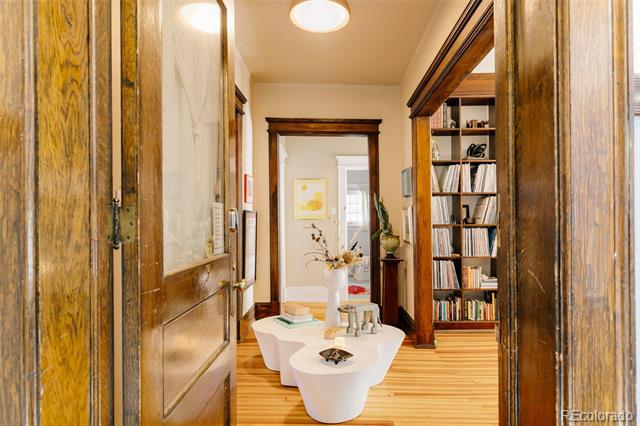
Set within a stately brick building shaded by mature trees, the home welcomes you with a gracious foyer that immediately conveys a sense of scale and airiness. Original hardwood floors lead through expansive living and dining spaces designed for entertaining, showcasing period millwork, oversized windows, and a formal dining room ready to host large gatherings.

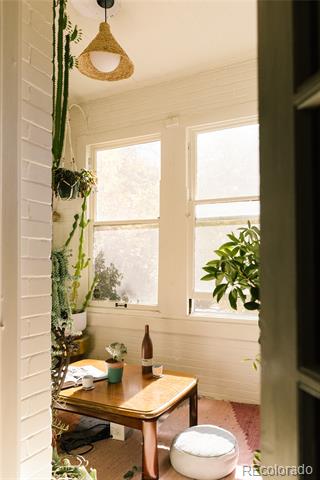
The inviting living room flows into a delightful sunroom -- an ideal spot for morning coffee, an artful reading nook, or a lush indoor garden retreat.

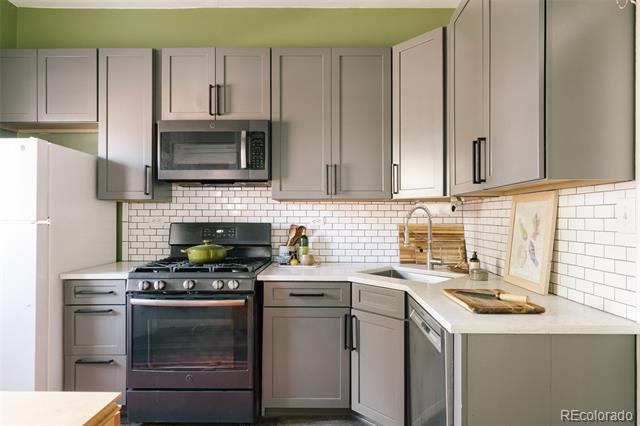
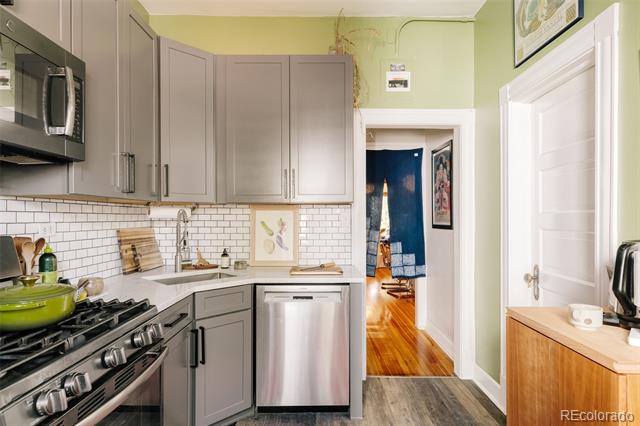
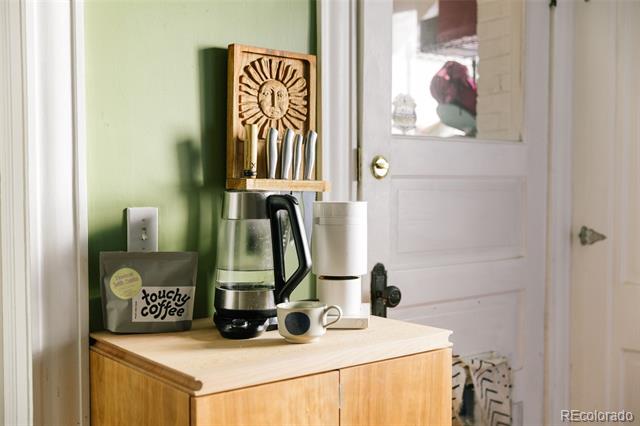
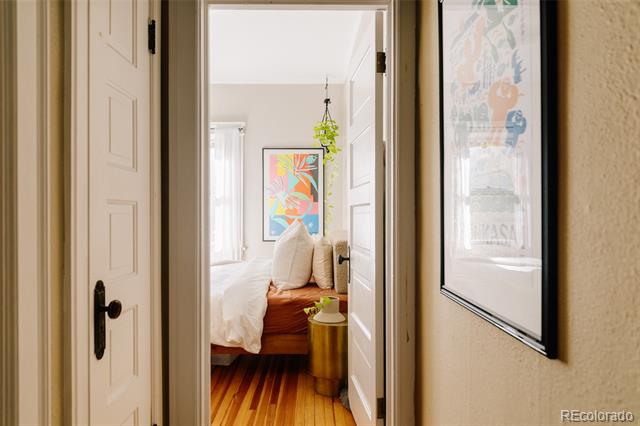
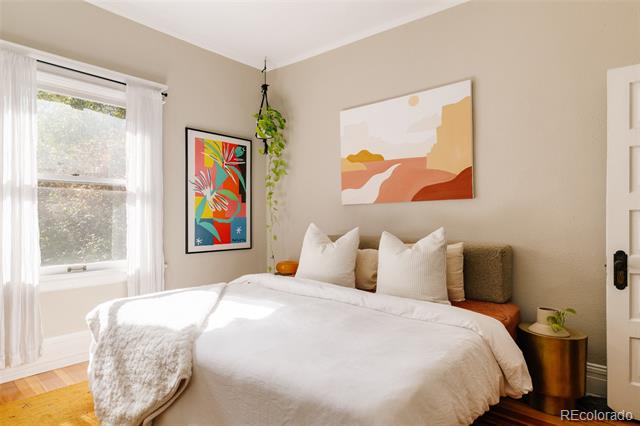
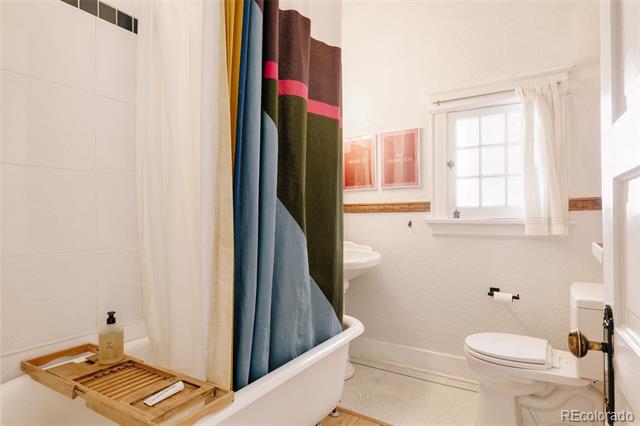
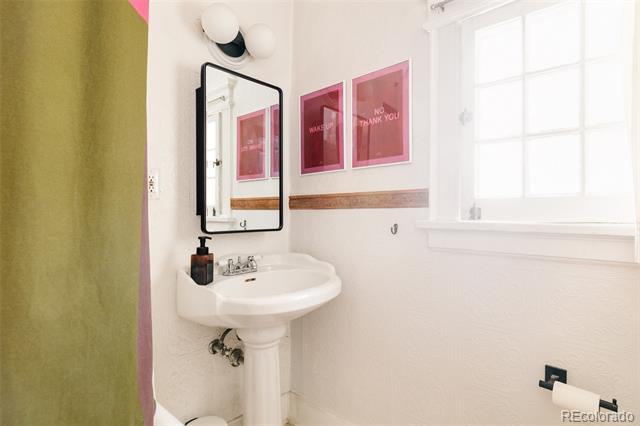
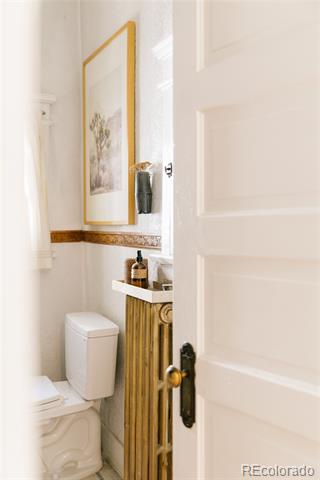
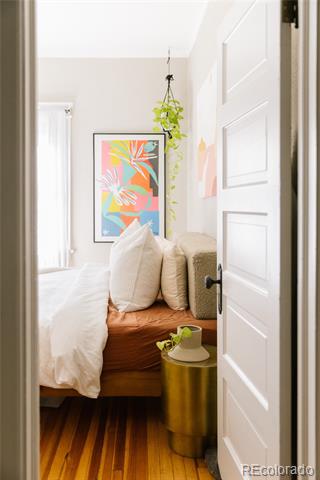
The thoughtfully updated kitchen balances style and function with sleek cabinetry, stone countertops, and curated lighting, all while honoring the home's original character. Two spacious bedrooms easily accommodate king-sized beds, while the vintage-inspired bath features a claw-foot tub and classic detailing.

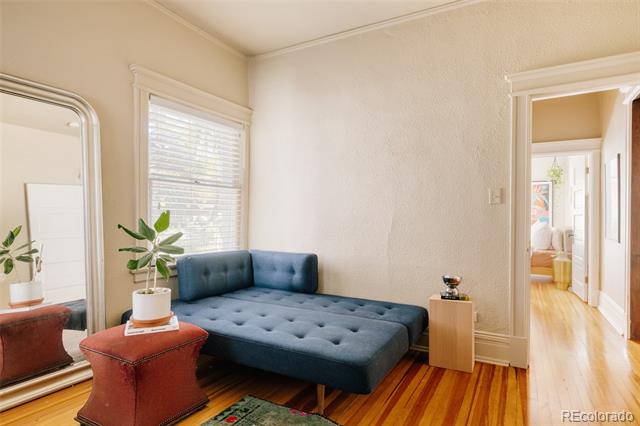
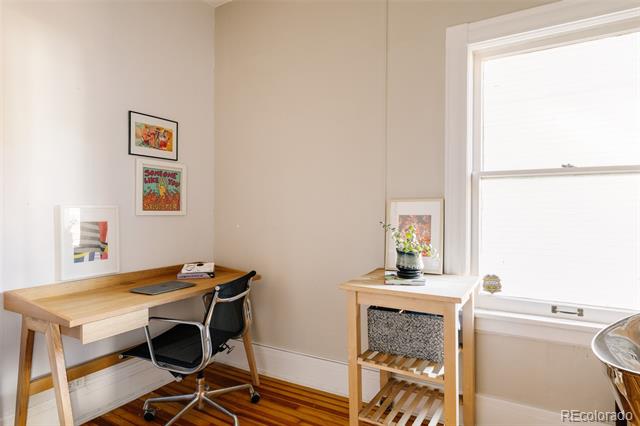
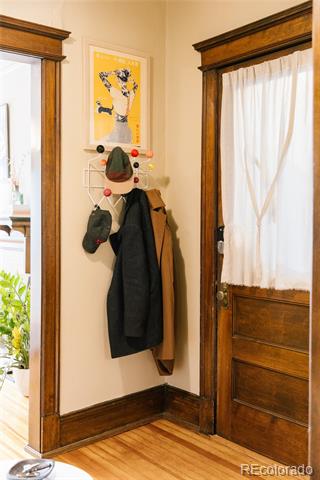
A flexible third room offers the perfect home office or creative studio, and both front and rear entries include practical mudroom-style storage. The building enhances everyday ease with a shared garden and additional storage areas, fostering a true sense of community.

Located just a block and a half from Cheesman Park and moments from neighborhood cafes and beloved restaurants, this rare and romantic residence captures the best of Denver's historic architecture and modern living.

3
beds

1
bath

1,230 Sq.Ft. LIVING AREA

Brooke  Merino

Brooke Merino

Features & Amenities

Interior

  • total bedrooms3
  • Total bathroom1
  • full bathroom1
  • Laundry room In Unit
  • Flooring Tile, Vinyl, Wood
  • APPLIANCES Cooktop, Dishwasher, Dryer, Microwave, Range, Refrigerator, Washer
  • other interior Features Entrance Foyer, High Ceilings, Quartz Counters

Area & Lot

  • Status Sold
  • Date Sold December 22, 2025
  • Living Area1,230 Sq.Ft.
  • Total Area1,230 Sq.Ft.
  • MLS® ID8268691
  • TypeCondo
  • YEAR BUILT1907
  • NeighborhoodCheesman Park
  • Elementary SchoolDora Moore
  • Middle SchoolMorey
  • High SchoolEast
  • School DistrictDenver 1

Exterior

  • STORIES1
  • water SourcePublic
  • utilitiesCable Available, Electricity Available, Electricity Connected, Natural Gas Available, Natural Gas Connected, Phone Available
  • roofRolled/Hot Mop
  • HEAT TYPEBaseboard
  • AIR CONDITIONINGAir Conditioning-Room
  • sewerPublic Sewer
  • HOA AmenitiesGarden Area, Storage
  • other exterior FeaturesGarden

Financial

  • Sales Price$480,000
  • Real Estate Tax $2,546/yr
  • HOA $525/mo
  • Zoning U-RH-2.5

Cheesman Park

Explore

READY TO MAKE YOUR MOVE?

Whether you're buying your first home, selling to start a new chapter, or exploring what's next, you deserve an advocate who's available, adaptable, and relentless in your corner. Let's talk about your goals and build a plan to get you there.

Follow Me on Instagram