Leave a Message

Thank you for your message. We will be in touch with you shortly.

1410 Uinta Street
1410 Uinta Street
1410 Uinta Street
1410 Uinta Street
1410 Uinta Street
1410 Uinta Street
1410 Uinta Street
1410 Uinta Street
1410 Uinta Street
1410 Uinta Street
1410 Uinta Street
1410 Uinta Street
1410 Uinta Street
1410 Uinta Street
1410 Uinta Street
1410 Uinta Street
1410 Uinta Street
1410 Uinta Street
1410 Uinta Street
1410 Uinta Street
1410 Uinta Street
1410 Uinta Street
SEE ALL PHOTOS
1410 Uinta Street
1410 Uinta Street
1410 Uinta Street
1410 Uinta Street
1410 Uinta Street
1410 Uinta Street
1410 Uinta Street
1410 Uinta Street
1410 Uinta Street
1410 Uinta Street
1410 Uinta Street
1410 Uinta Street
1410 Uinta Street
1410 Uinta Street
1410 Uinta Street
1410 Uinta Street
1410 Uinta Street
1410 Uinta Street
1410 Uinta Street
1410 Uinta Street
1410 Uinta Street
1410 Uinta Street
Courtesy of Cannon Collective LLC
Sold

1410 Uinta Street

1410 Uinta Street, Denver, CO 80220

$565,000
Welcome to 1410 Uinta Street.
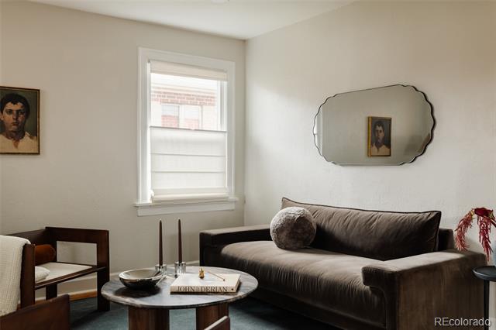
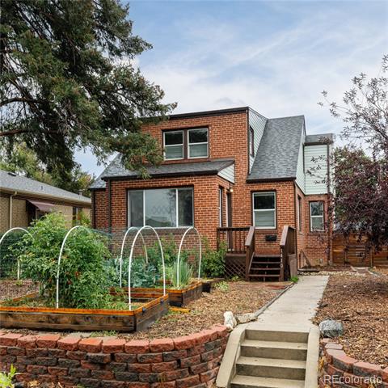
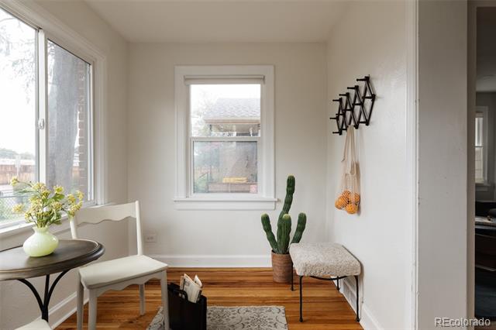
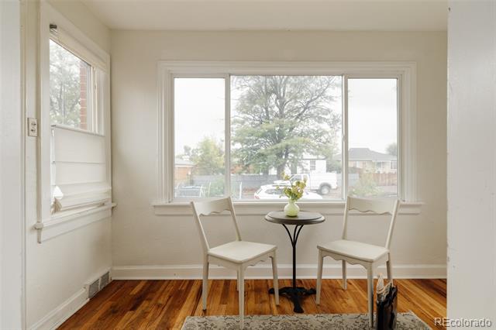
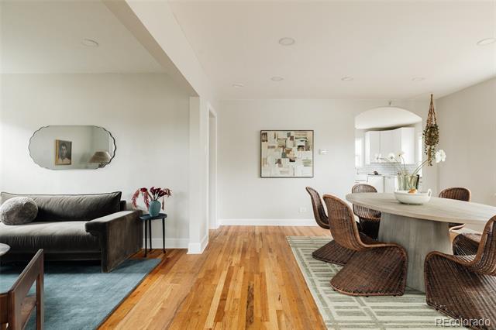
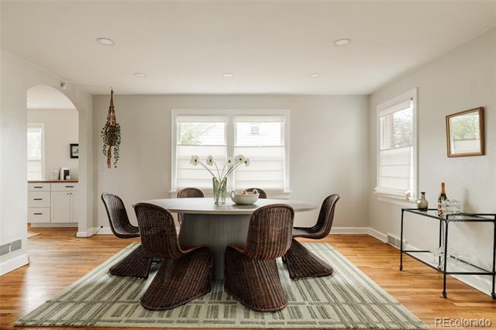
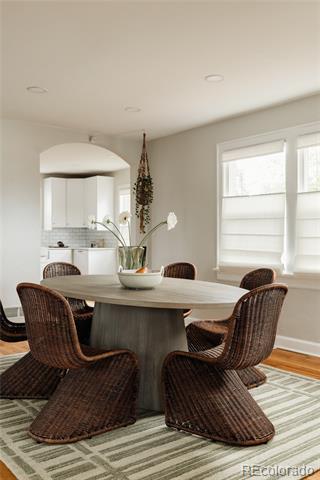
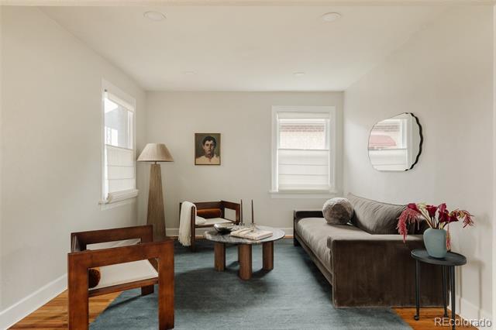
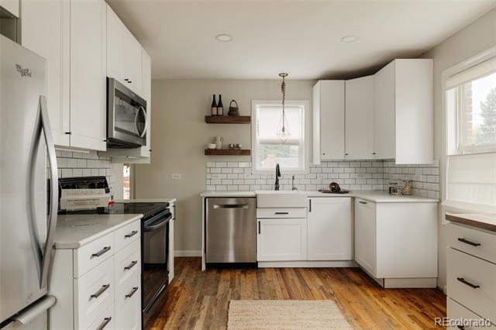
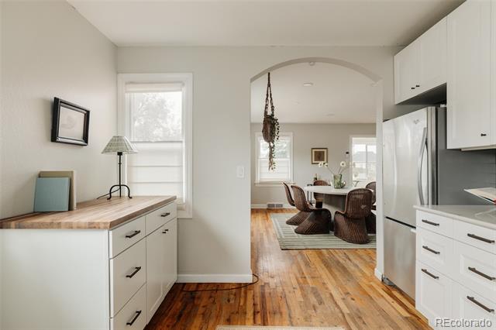
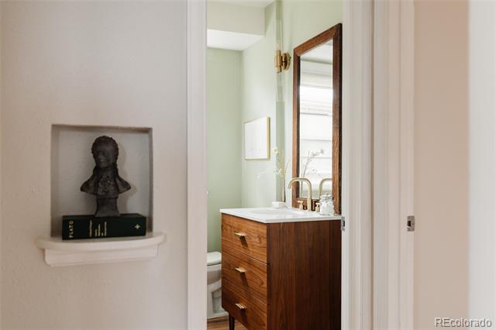
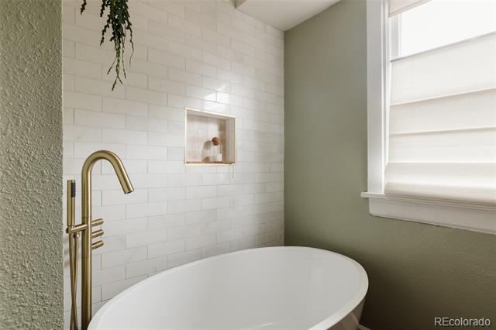
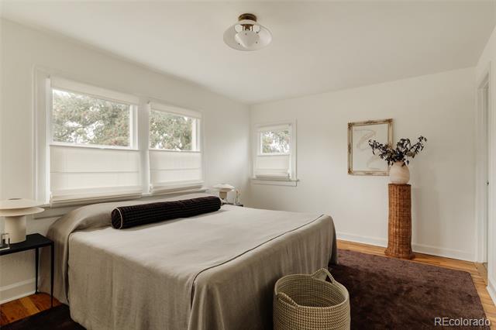
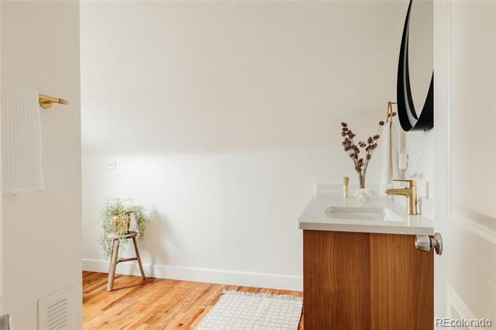
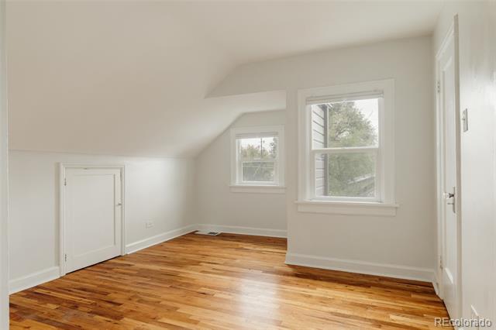
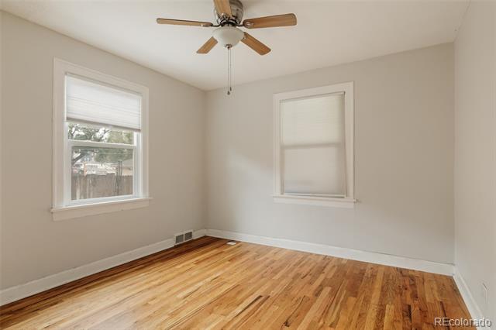
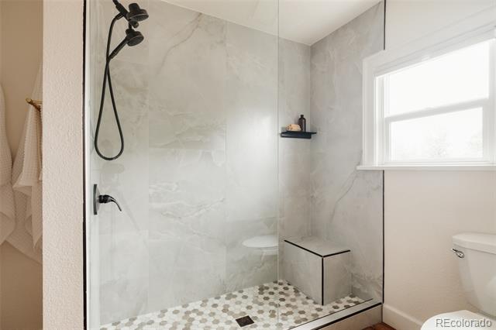
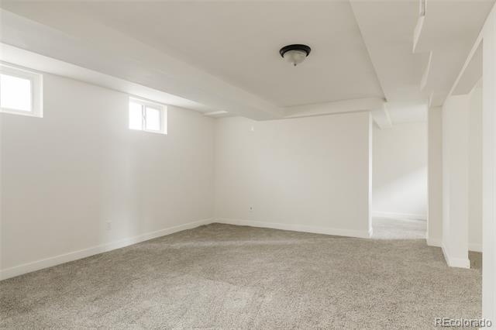
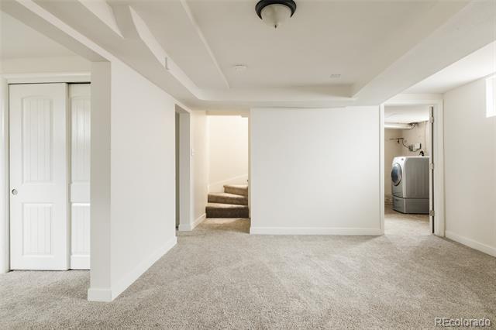
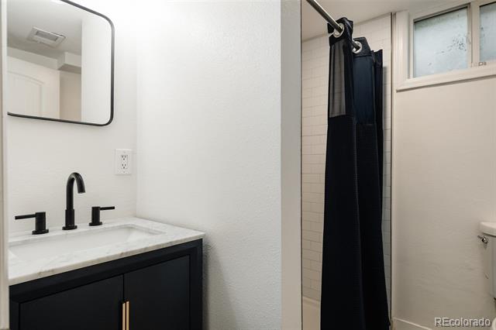
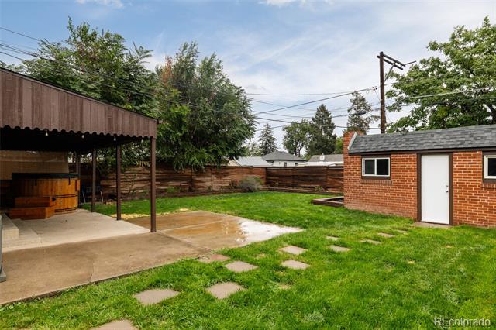
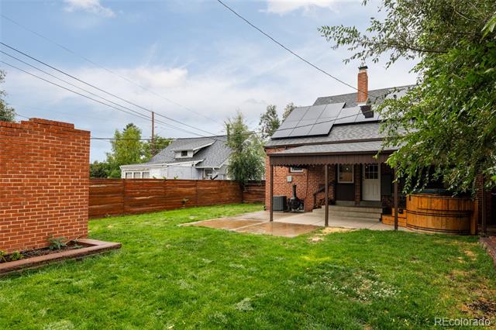
Built in 1940, this all-brick home carries the craftsmanship of its era while living seamlessly for today. Original brickwork frames a thoughtful interior where five bedrooms and three bathrooms pair with an updated kitchen and baths, designed for both function and flow. Natural light highlights the clean lines and modern finishes, giving the home an ease that complements its historic roots. Outside, raised garden beds, a pet-friendly yard, and a cedar wood hot tub extend the living space into the landscape, balancing charm with utility.

Set in the heart of East Colfax, just steps from Pablo's Coffee, 4 Friends Kitchen, and a collection of local antique shops, the location blends neighborhood character with city access. With one of the largest square footages in the area, this residence stands out not only for its design and livability but also as one of the best price-per-square-foot investments East Colfax has to offer, all in a turn-key setting. A rare opportunity where historic architecture, modern updates, and long-term value align.

5
beds

3
baths

2,467 Sq.Ft. LIVING AREA

6,100 Sq.Ft. lot

Brooke  Merino

Brooke Merino

Features & Amenities

Interior

  • total bedrooms5
  • Total bathrooms3
  • three quarter bathrooms3
  • Flooring Wood
  • APPLIANCES Dishwasher, Dryer, Gas Water Heater, Microwave, Oven, Range, Refrigerator, Washer

Area & Lot

  • Status Sold
  • Date Sold October 24, 2025
  • Living Area2,467 Sq.Ft.
  • Total Area2,467 Sq.Ft.
  • Lot Area6,100 Sq.Ft.
  • MLS® ID2621020
  • TypeResidential
  • YEAR BUILT1940
  • NeighborhoodDenver
  • Elementary SchoolMontclair
  • Middle SchoolHill
  • High SchoolGeorge Washington
  • School DistrictDenver 1

Exterior

  • STORIES3
  • Garage Space1.0
  • roofShingle
  • lot featuresLevel
  • parkingConcrete
  • HEAT TYPEForced Air
  • AIR CONDITIONINGCentral Air
  • sewerPublic Sewer
  • security FeaturesSmart Locks

Financial

  • Sales Price$565,000
  • Real Estate Tax $2,862/yr
  • Zoning E-TU-B

Denver

Explore

READY TO MAKE YOUR MOVE?

Whether you're buying your first home, selling to start a new chapter, or exploring what's next, you deserve an advocate who's available, adaptable, and relentless in your corner. Let's talk about your goals and build a plan to get you there.

Follow Me on Instagram