Leave a Message

Thank you for your message. We will be in touch with you shortly.

14432 Pansy Loop
14432 Pansy Loop
14432 Pansy Loop
14432 Pansy Loop
14432 Pansy Loop
14432 Pansy Loop
14432 Pansy Loop
14432 Pansy Loop
14432 Pansy Loop
14432 Pansy Loop
14432 Pansy Loop
14432 Pansy Loop
14432 Pansy Loop
14432 Pansy Loop
14432 Pansy Loop
14432 Pansy Loop
14432 Pansy Loop
14432 Pansy Loop
14432 Pansy Loop
14432 Pansy Loop
14432 Pansy Loop
14432 Pansy Loop
14432 Pansy Loop
14432 Pansy Loop
14432 Pansy Loop
14432 Pansy Loop
14432 Pansy Loop
14432 Pansy Loop
14432 Pansy Loop
14432 Pansy Loop
14432 Pansy Loop
14432 Pansy Loop
14432 Pansy Loop
14432 Pansy Loop
SEE ALL PHOTOS
14432 Pansy Loop
14432 Pansy Loop
14432 Pansy Loop
14432 Pansy Loop
14432 Pansy Loop
14432 Pansy Loop
14432 Pansy Loop
14432 Pansy Loop
14432 Pansy Loop
14432 Pansy Loop
14432 Pansy Loop
14432 Pansy Loop
14432 Pansy Loop
14432 Pansy Loop
14432 Pansy Loop
14432 Pansy Loop
14432 Pansy Loop
14432 Pansy Loop
14432 Pansy Loop
14432 Pansy Loop
14432 Pansy Loop
14432 Pansy Loop
14432 Pansy Loop
14432 Pansy Loop
14432 Pansy Loop
14432 Pansy Loop
14432 Pansy Loop
14432 Pansy Loop
14432 Pansy Loop
14432 Pansy Loop
14432 Pansy Loop
14432 Pansy Loop
14432 Pansy Loop
14432 Pansy Loop
Courtesy of Kerrie A. Young (Independent)
Sold

14432 Pansy Loop

14432 Pansy Loop, Morrison, CO 80465

$632,790
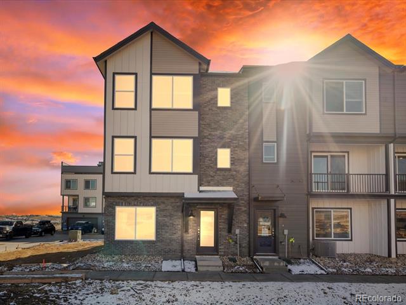
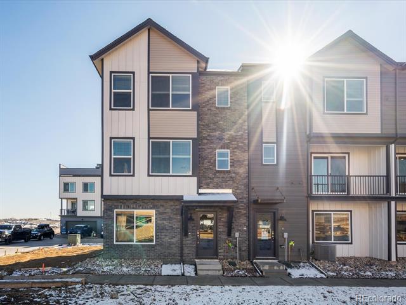
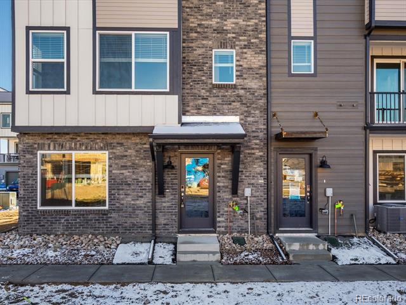
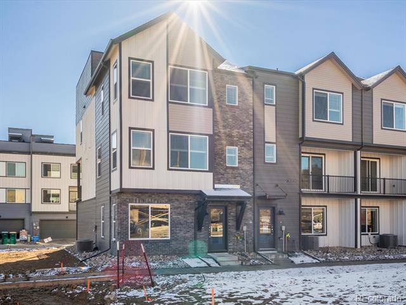
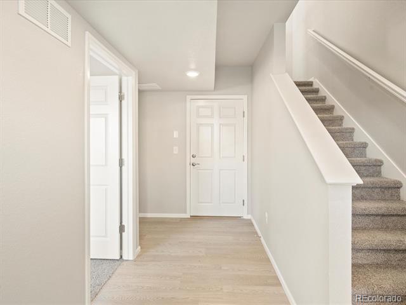
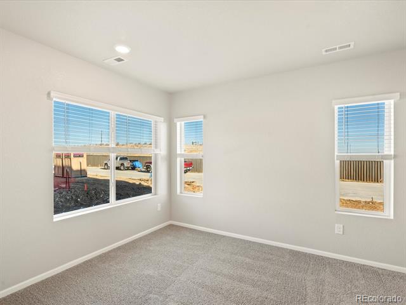
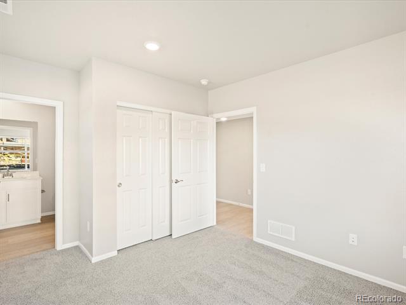
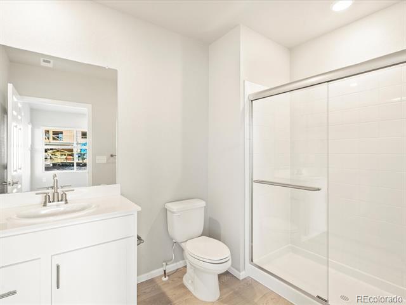
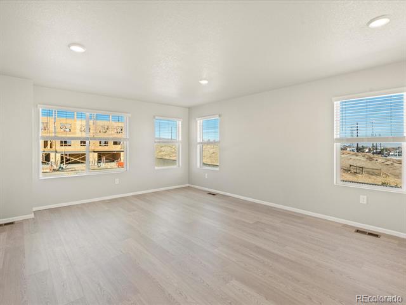
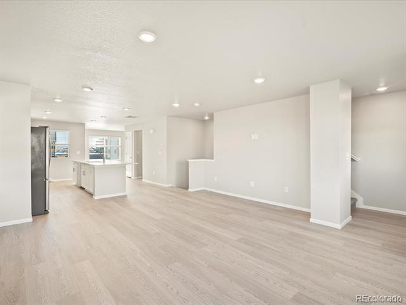
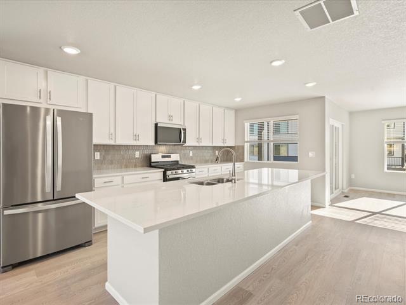
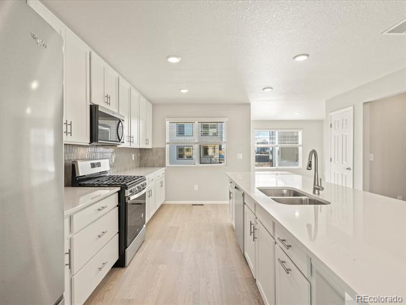
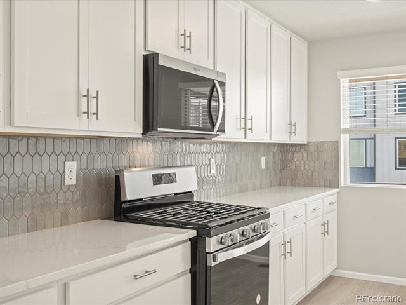
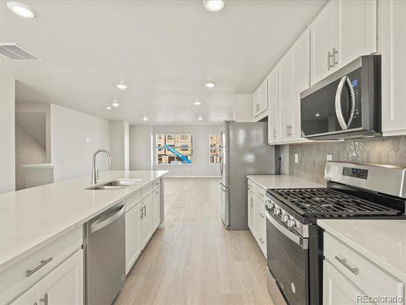
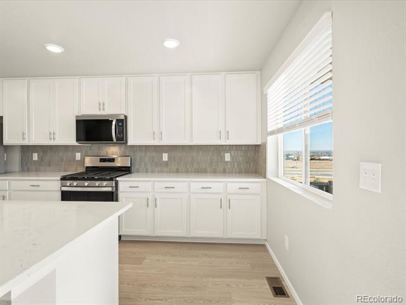
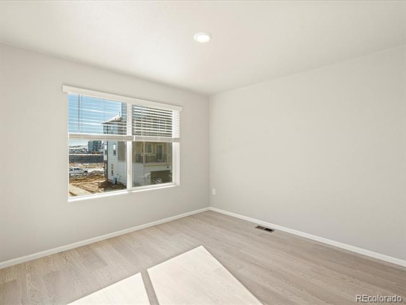
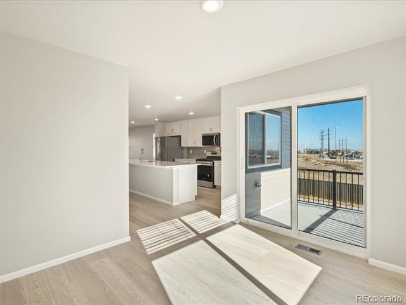
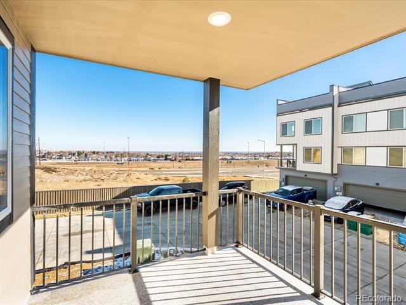
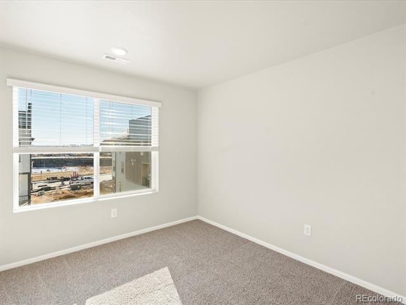
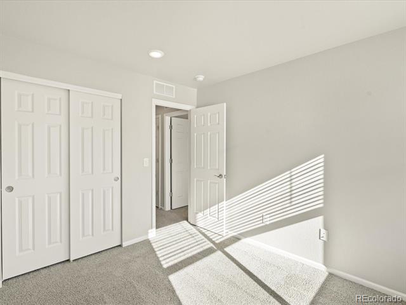
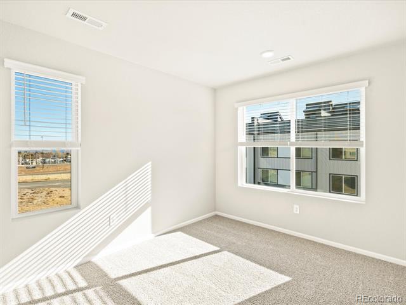
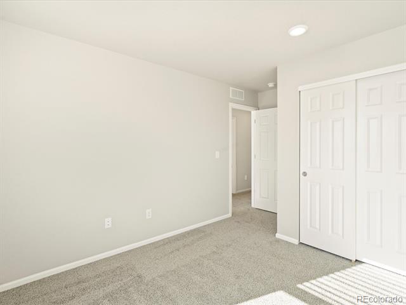
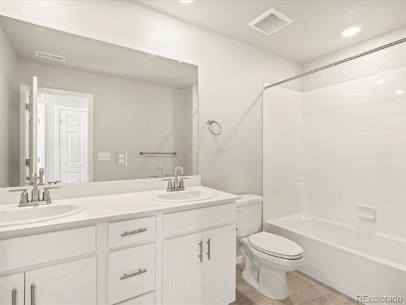
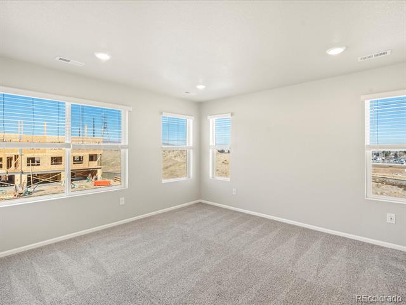
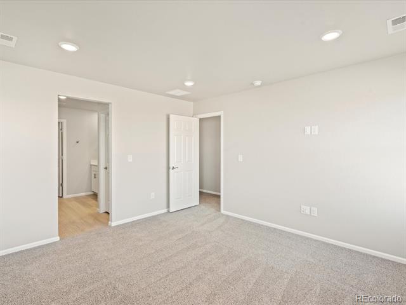
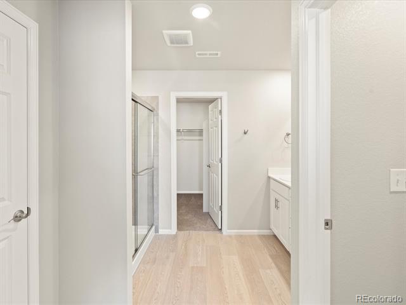
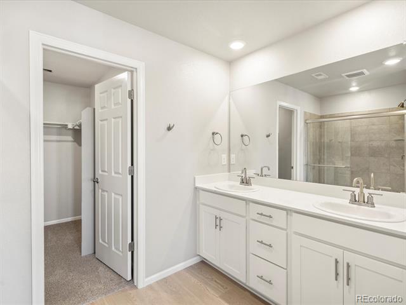
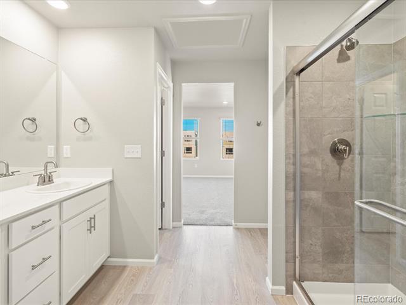
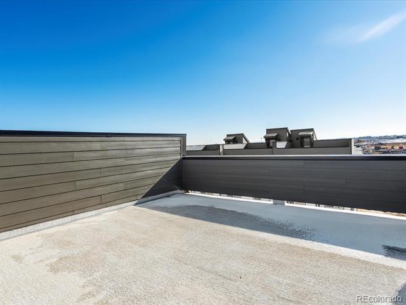
Unveiling the Crestone floorplan in the coveted and long-awaited Three Hills community by Meritage Homes! Marvel at mountain views and glimpses of Red Rocks Amphitheatre from the expansive rooftop deck of this 4-bed, 3.5-bath, 2183 sq ft home. Luxurious engineered vinyl plank flooring adorns the main living area. Embrace energy efficiency with our renowned spray foam insulation. Three Hills' strategic location ensures quick access to downtown Denver & Morrison in minutes and Boulder in just about 35 minutes. Your dream home awaits amidst the perfect blend of luxury and sustainability!

***This home qualifies for special incentives with Meritage Homes' preferred lender. Terms and conditions apply. See sales counselor for details!

4
beds

4
baths

2,280 Sq.Ft. LIVING AREA

1,561 Sq.Ft. lot

Brooke  Merino

Brooke Merino

Features & Amenities

Interior

  • total bedrooms4
  • Total bathrooms4
  • full bathrooms2
  • three quarter bathroom1
  • half bathroom1
  • Flooring Carpet, Tile, Vinyl
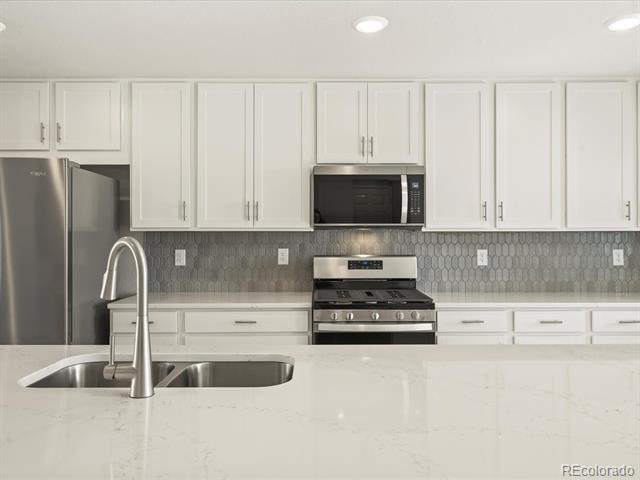
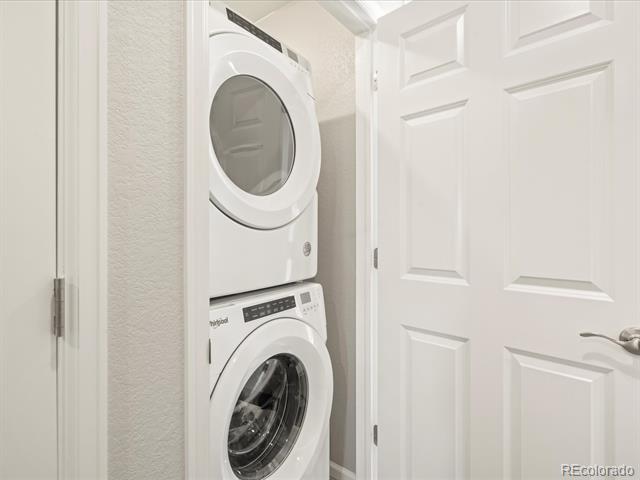
  • APPLIANCES Dishwasher, Disposal, Dryer, Microwave, Range, Refrigerator, Washer
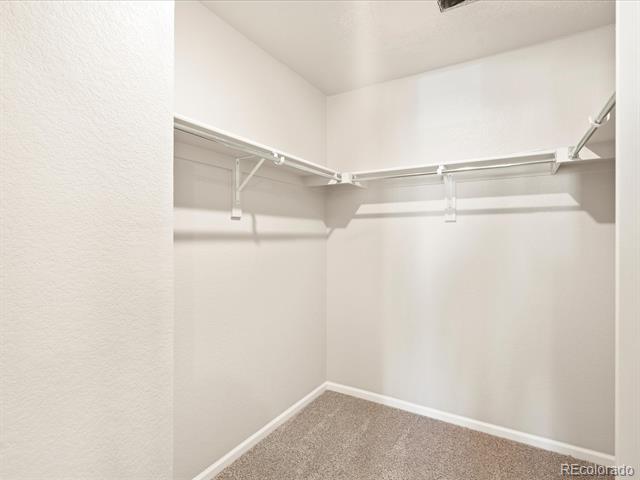
  • other interior Features High Speed Internet, Kitchen Island, Open Floorplan, Pantry, Primary Suite, Quartz Counters, Walk-In Closet(s), Wired for Data

Area & Lot

  • Status Sold
  • Date Sold April 23, 2025
  • Living Area2,280 Sq.Ft.
  • Total Area2,280 Sq.Ft.
  • Lot Area1,561 Sq.Ft.
  • MLS® ID8948022
  • TypeTownhouse
  • YEAR BUILT2024
  • Architecture StylesMountain Contemporary
  • View DescriptionCity, Mountain(s)
  • Elementary SchoolRed Rocks
  • Middle SchoolCarmody
  • High SchoolBear Creek
  • School DistrictJefferson County R-1

Exterior

  • STORIES3
  • Garage Space2.0
  • utilitiesCable Available, Electricity Connected, Natural Gas Connected
  • roofComposition
  • lot featuresCorner Lot, Near Public Transit
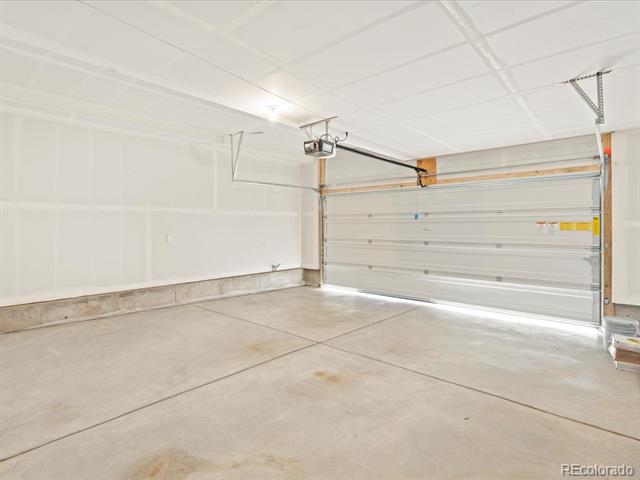
  • parkingConcrete, Dry Walled, Smart Garage Door
  • HEAT TYPEForced Air
  • AIR CONDITIONINGCentral Air
  • sewerPublic Sewer
  • security FeaturesSmart Locks, Video Doorbell
  • other exterior FeaturesBalcony

Financial

  • Sales Price$632,790
  • Real Estate Tax $9,495/yr
  • Zoning PUD
View Virtual Tour

READY TO MAKE YOUR MOVE?

Whether you're buying your first home, selling to start a new chapter, or exploring what's next, you deserve an advocate who's available, adaptable, and relentless in your corner. Let's talk about your goals and build a plan to get you there.

Follow Me on Instagram