Leave a Message

Thank you for your message. We will be in touch with you shortly.

1725 Julian Street
1725 Julian Street
1725 Julian Street
1725 Julian Street
1725 Julian Street
1725 Julian Street
1725 Julian Street
1725 Julian Street
1725 Julian Street
1725 Julian Street
1725 Julian Street
1725 Julian Street
1725 Julian Street
1725 Julian Street
1725 Julian Street
1725 Julian Street
1725 Julian Street
1725 Julian Street
1725 Julian Street
1725 Julian Street
1725 Julian Street
1725 Julian Street
1725 Julian Street
1725 Julian Street
1725 Julian Street
1725 Julian Street
1725 Julian Street
1725 Julian Street
1725 Julian Street
1725 Julian Street
1725 Julian Street
1725 Julian Street
1725 Julian Street
1725 Julian Street
1725 Julian Street
1725 Julian Street
1725 Julian Street
1725 Julian Street
1725 Julian Street
1725 Julian Street
1725 Julian Street
1725 Julian Street
1725 Julian Street
1725 Julian Street
1725 Julian Street
1725 Julian Street
1725 Julian Street
SEE ALL PHOTOS
1725 Julian Street
1725 Julian Street
1725 Julian Street
1725 Julian Street
1725 Julian Street
1725 Julian Street
1725 Julian Street
1725 Julian Street
1725 Julian Street
1725 Julian Street
1725 Julian Street
1725 Julian Street
1725 Julian Street
1725 Julian Street
1725 Julian Street
1725 Julian Street
1725 Julian Street
1725 Julian Street
1725 Julian Street
1725 Julian Street
1725 Julian Street
1725 Julian Street
1725 Julian Street
1725 Julian Street
1725 Julian Street
1725 Julian Street
1725 Julian Street
1725 Julian Street
1725 Julian Street
1725 Julian Street
1725 Julian Street
1725 Julian Street
1725 Julian Street
1725 Julian Street
1725 Julian Street
1725 Julian Street
1725 Julian Street
1725 Julian Street
1725 Julian Street
1725 Julian Street
1725 Julian Street
1725 Julian Street
1725 Julian Street
1725 Julian Street
1725 Julian Street
1725 Julian Street
1725 Julian Street
Courtesy of Redfin Corporation
Sold

1725 Julian Street

1725 Julian Street, Denver, CO 80204

$895,000
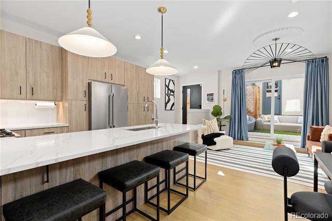
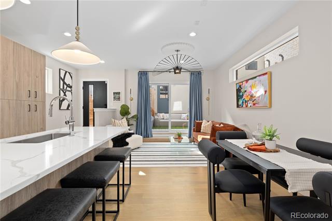
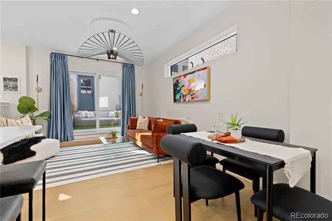
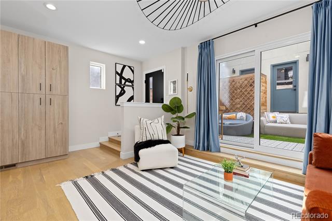
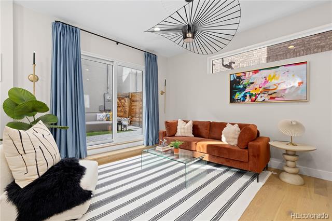
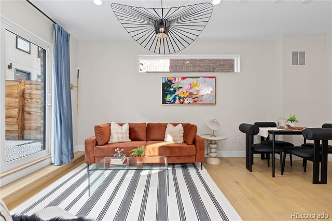
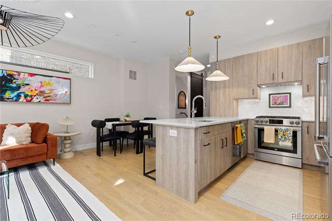
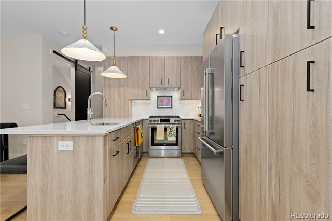
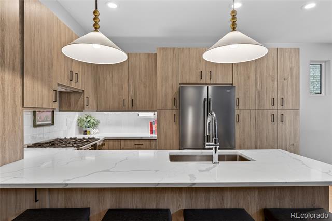
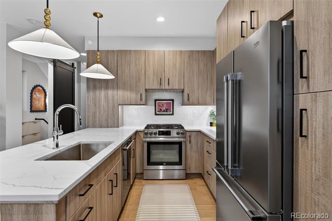
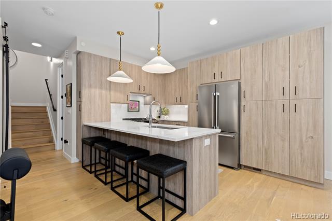
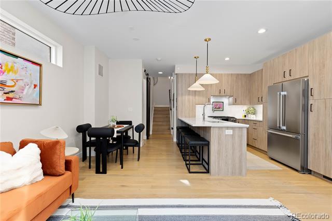
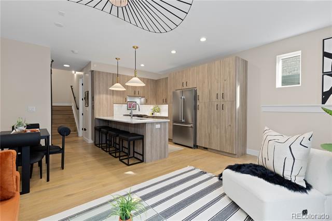
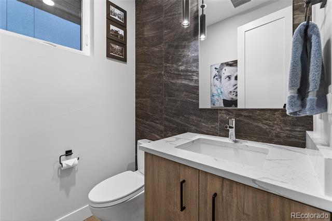
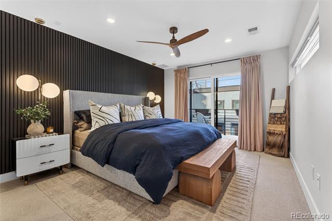
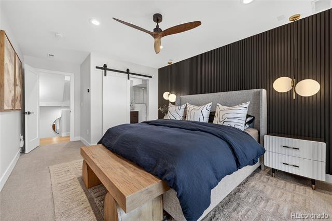
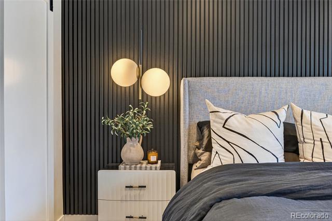
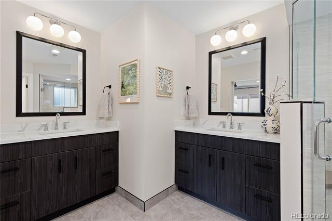
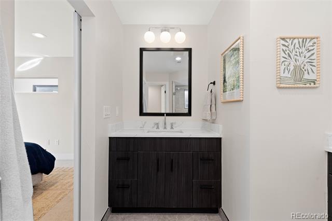
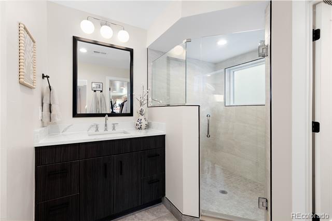
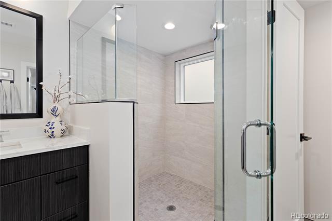
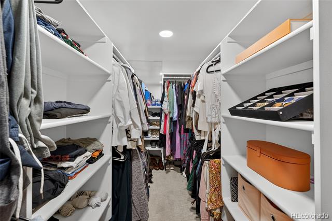
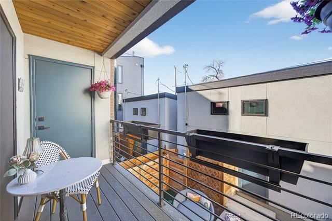
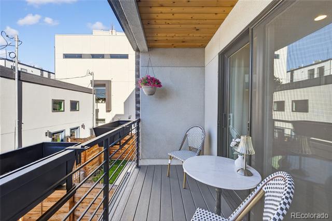
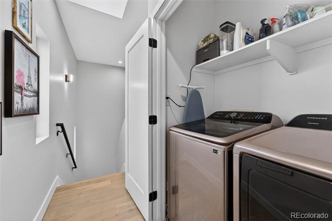
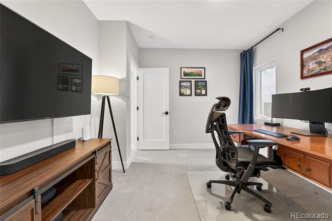
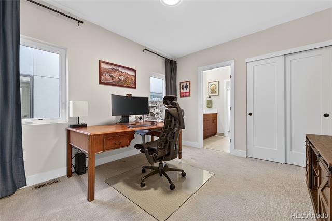
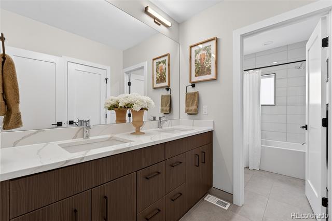
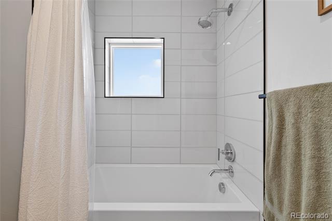
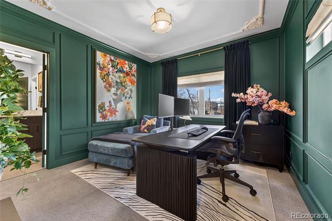
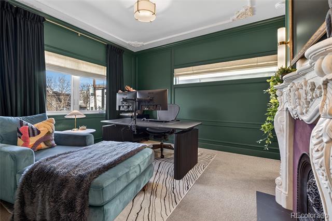
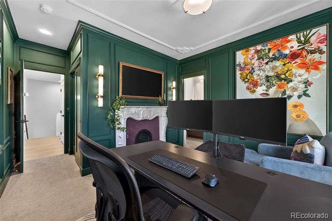
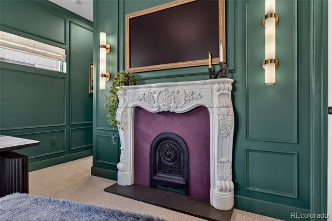
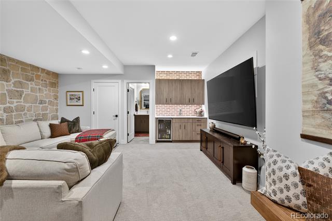
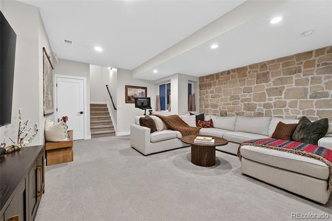
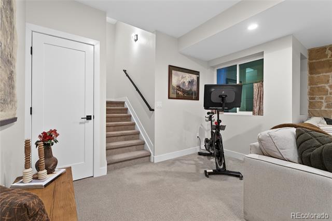
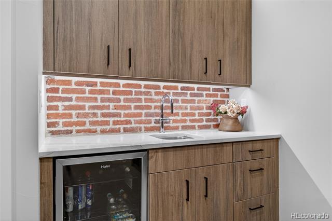
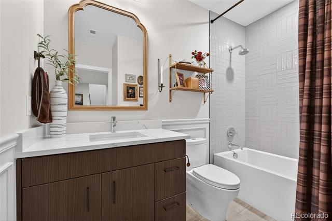
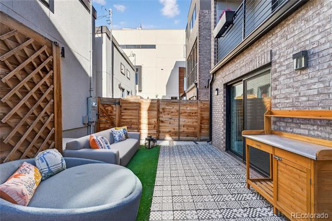
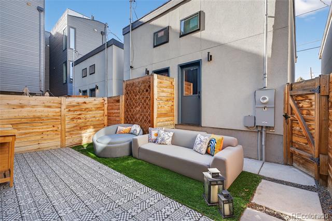
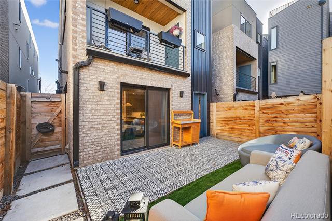
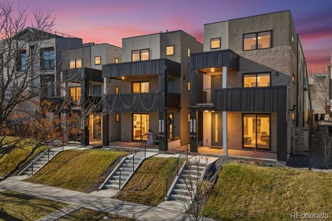
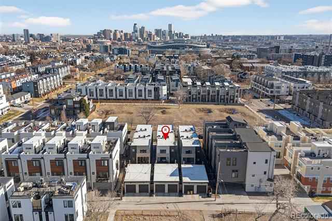
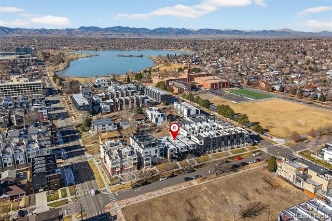
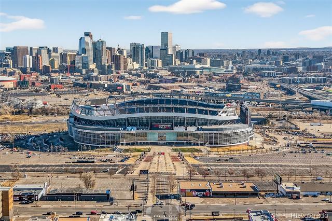
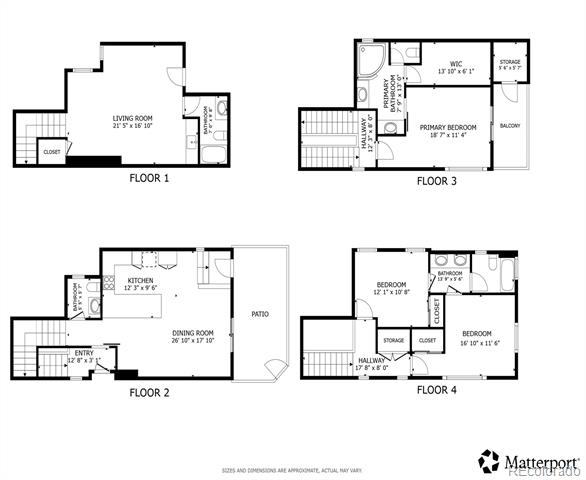
**NO OPEN HOUSE 3/8** Welcome to this beautifully upgraded, like-new home just steps from Sloan's Lake, Hallack Park, and Broncos Stadium, offering an unbeatable, truly walkable lifestyle with no HOA! This home features 3 bedrooms and 3.5 baths with smart, functional upgrades throughout, including newly added pantry space, custom pull-out kitchen cabinetry, and upgraded light fixtures that elevate everyday living. The main level is centered around an open, light-filled kitchen and dining space, perfect for hosting, which flows directly to a private, low-maintenance walk-out yard for easy indoor-outdoor entertaining. The lower level offers a spacious, flexible living area with a wet bar and full bath that can function as a second living room, media room, guest suite, or potential rental opportunity. The luxurious primary suite occupies its own private level, complete with a balcony for unwinding, a beautiful en-suite bath with dual vanities, and a large walk-in closet with a custom organizer. Two additional bedrooms on the third level share a full bath. The detached 1-car garage features extra-high ceilings for excellent vertical storage, ideal for bikes, gear, and seasonal items. In addition to the garage space, a resident street parking pass is available with ample street parking on Julian Street, while the home's incredible walkable location giving quick access to downtown, Highlands, Sloan's Lake, restaurants, coffee shops, and Broncos Stadium means you may find you rarely need a car at all. A truly move-in-ready gem in an unbeatable Sloan's Lake location with welcoming neighbors and exceptional walkability that won't last. Welcome home!

3
beds

4
baths

2,186 Sq.Ft. LIVING AREA

1,481 Sq.Ft. lot

Brooke  Merino

Brooke Merino

Features & Amenities

Interior

  • total bedrooms3
  • Total bathrooms4
  • full bathrooms2
  • three quarter bathroom1
  • half bathroom1
  • Laundry room Laundry Closet
  • Flooring Carpet, Laminate, Tile
  • APPLIANCES Bar Fridge, Cooktop, Dishwasher, Disposal, Dryer, Gas Water Heater, Microwave, Oven, Range, Range Hood, Refrigerator, Sump Pump, Washer
  • other interior Features Ceiling Fan(s), High Ceilings, High Speed Internet, Jack Jill Bathroom, Pantry, Quartz Counters, Smart Thermostat, Smoke Free, Walk-In Closet(s), Wet Bar, Wired for Data

Area & Lot

  • Status Sold
  • Date Sold April 2, 2026
  • Living Area2,186 Sq.Ft.
  • Total Area2,186 Sq.Ft.
  • Lot Area1,481 Sq.Ft.
  • MLS® ID2625381
  • TypeResidential
  • YEAR BUILT2021
  • NeighborhoodDenver
  • Architecture StylesUrban Contemporary
  • View DescriptionCity
  • Elementary SchoolCheltenham
  • Middle SchoolStrive Lake
  • High SchoolNorth
  • School DistrictDenver 1

Exterior

  • STORIES3
  • Garage Space1.0
  • water SourcePublic
  • utilitiesCable Available, Electricity Connected, Internet Access (Wired), Natural Gas Connected
  • roofMembrane
  • lot featuresNear Public Transit, Sprinklers In Front
  • parkingDry Walled, Exterior Access Door, Insulated Garage, Lighted, Smart Garage Door, Storage
  • HEAT TYPEForced Air, Hot Water, Natural Gas
  • AIR CONDITIONINGCentral Air
  • sewerPublic Sewer
  • security FeaturesCarbon Monoxide Detector(s), Security Entrance, Security System, Smart Locks, Smart Security System, Smoke Detector(s), Video Doorbell, Water Leak/Flood Alarm
  • other exterior FeaturesBalcony, Gas Grill, Lighting, Private Yard, Rain Gutters

Financial

  • Sales Price$895,000
  • Real Estate Tax $4,564/yr

Denver

Explore

READY TO MAKE YOUR MOVE?

Whether you're buying your first home, selling to start a new chapter, or exploring what's next, you deserve an advocate who's available, adaptable, and relentless in your corner. Let's talk about your goals and build a plan to get you there.

Follow Me on Instagram