Leave a Message

Thank you for your message. We will be in touch with you shortly.

1885 S Quebec Way Unit: H17
SEE ALL PHOTOS
1885 S Quebec Way Unit: H17
Courtesy of Red Pepper Real Estate
Sold

1885 S Quebec Way Unit: H17

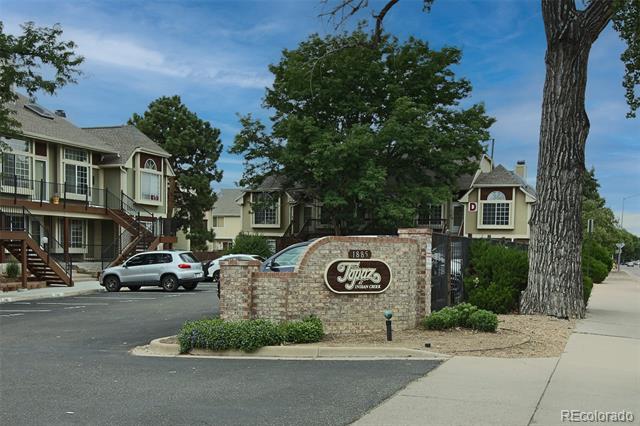
1885 S Quebec Way Unit: H17, Denver, CO 80231

$250,000
NEW PRICE on this adorable 2-level condo. Seller is offering a $5,000 concession for interest rate buy down or closing costs AND paying 6 months of HOA dues at closing with full price offer. Another $5000 grant may be available through the Chase Home Buyer Grant program: https://bit.ly/H0meBuyerGrant.

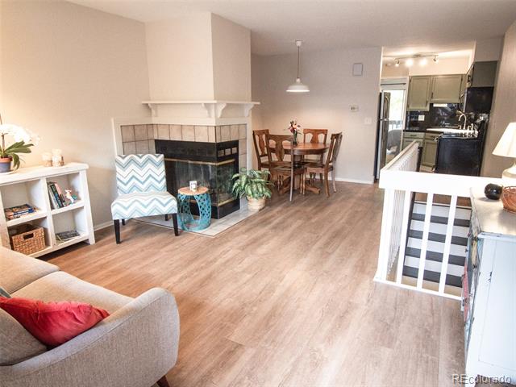
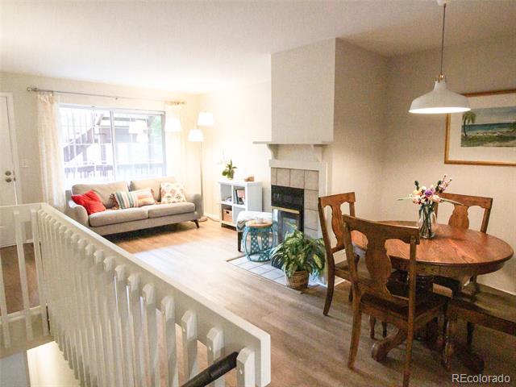
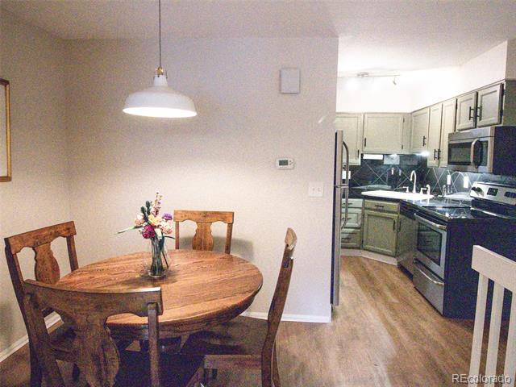
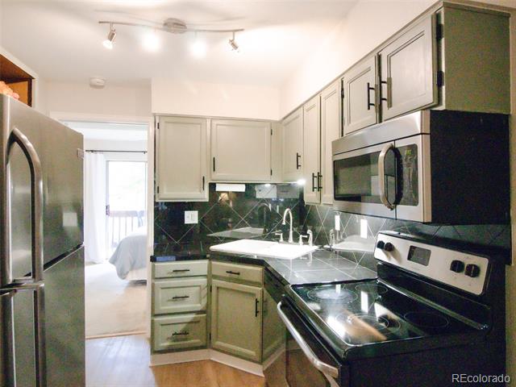
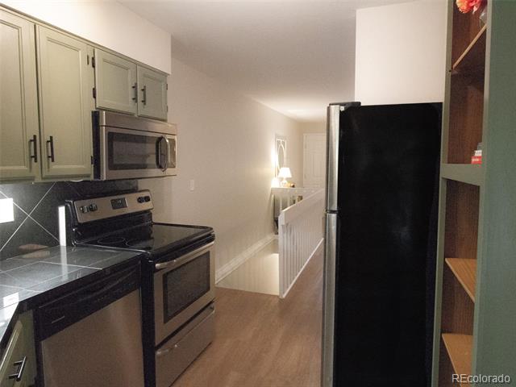
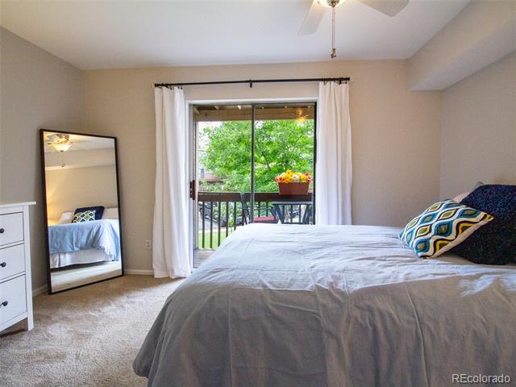
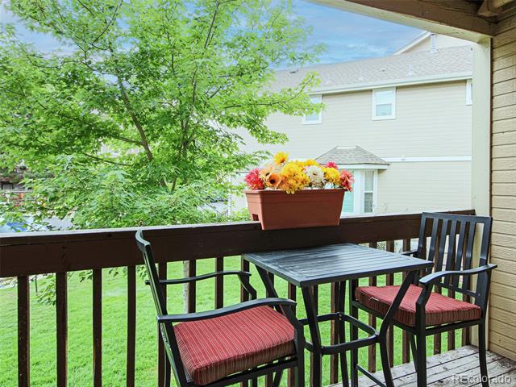
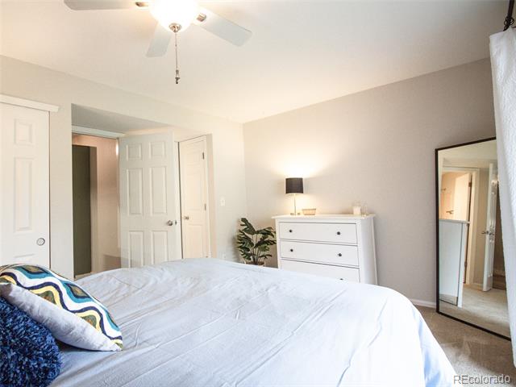
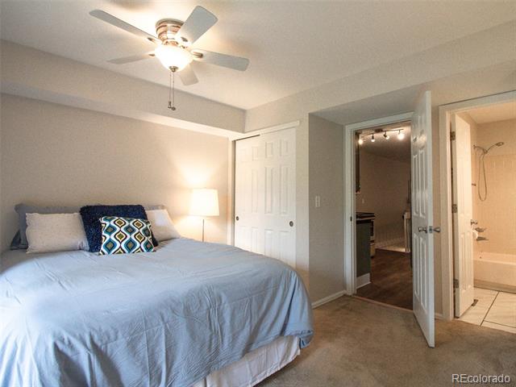
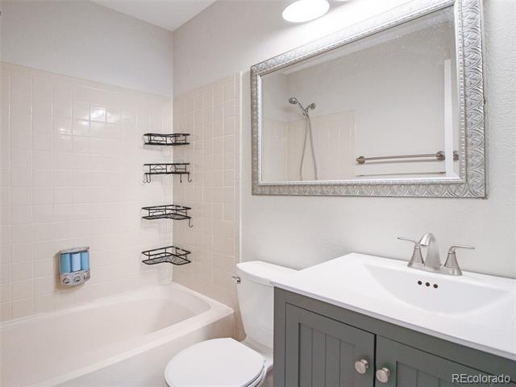
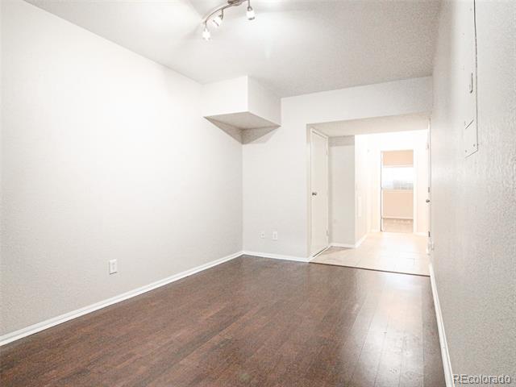
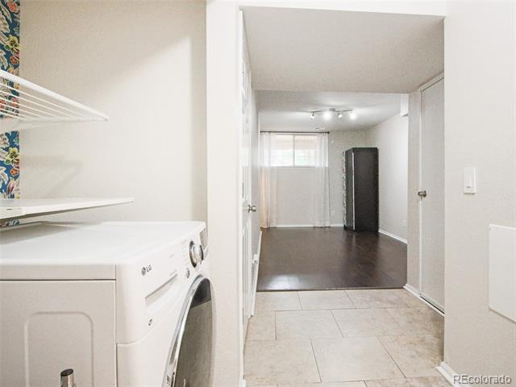
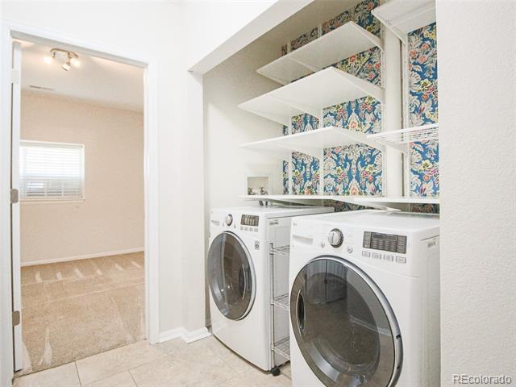
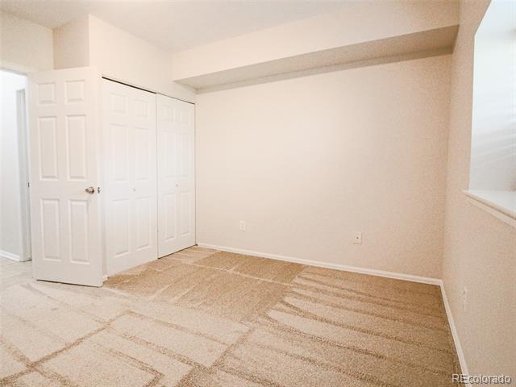
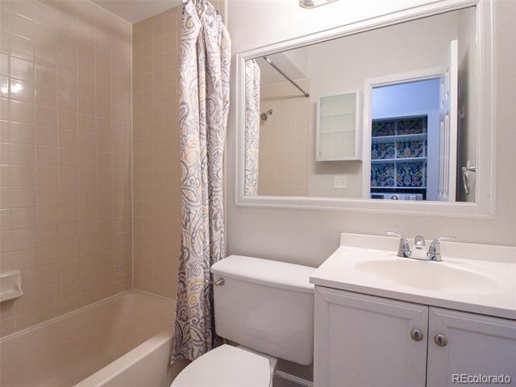
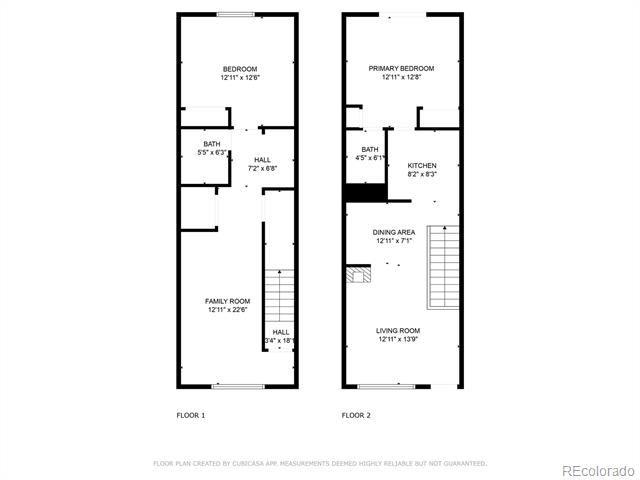
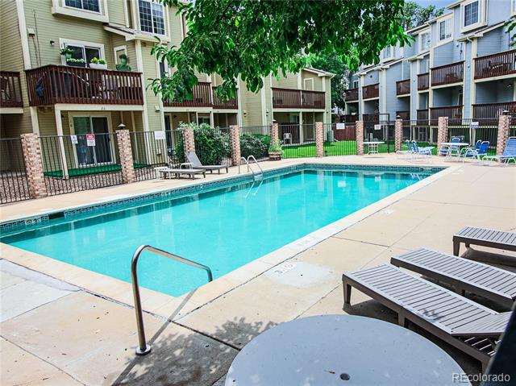
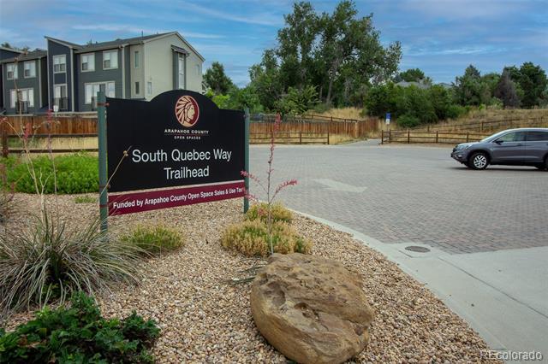
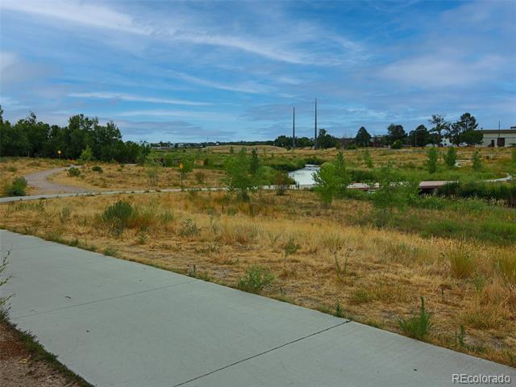
The living room includes a cozy fireplace and opens to the dining room and kitchen. Beautiful kitchen with tile backsplash and countertops and luxury vinyl flooring throughout. Each of the 2 large bedroom suites is situated on its own level for added privacy. The lower level includes a bonus room, laundry, second bedroom and full bath. Enjoy your own tree-shaded back deck off the primary bedroom. Cool off from the heat in the community pool. Reserved parking spot with plenty of visitor parking. Located just steps from the Highline Canal Trailhead with a direct route to Long's Pine Grove Park, close to the Eloise May Library and Cherry Creek trail. With easy access to Cherry Creek State Park, I-25 and I-225, the location is perfect!

2
beds

2
baths

1,180 Sq.Ft. LIVING AREA

Brooke  Merino

Brooke Merino

Features & Amenities

Interior

  • total bedrooms2
  • Total bathrooms2
  • full bathrooms2
  • Laundry room In Unit
  • Flooring Carpet, Wood
  • Fireplace Living Room
  • APPLIANCES Dishwasher, Disposal, Dryer, Gas Water Heater, Microwave, Oven, Range, Refrigerator, Washer
  • other interior Features Ceiling Fan(s), Granite Counters, Open Floorplan

Area & Lot

  • Status Sold
  • Date Sold October 17, 2025
  • Living Area1,180 Sq.Ft.
  • Total Area1,180 Sq.Ft.
  • MLS® ID2124339
  • TypeCondo
  • YEAR BUILT1985
  • NeighborhoodDenver
  • Architecture StylesContemporary
  • Elementary SchoolMcMeen
  • Middle SchoolHill
  • High SchoolGeorge Washington
  • School DistrictDenver 1

Exterior

  • STORIES2
  • water SourcePublic
  • utilitiesCable Available
  • PoolOutdoor Pool
  • roofComposition
  • parkingAsphalt
  • HEAT TYPEForced Air, Natural Gas
  • AIR CONDITIONINGNone
  • sewerPublic Sewer
  • SubstructureStructural
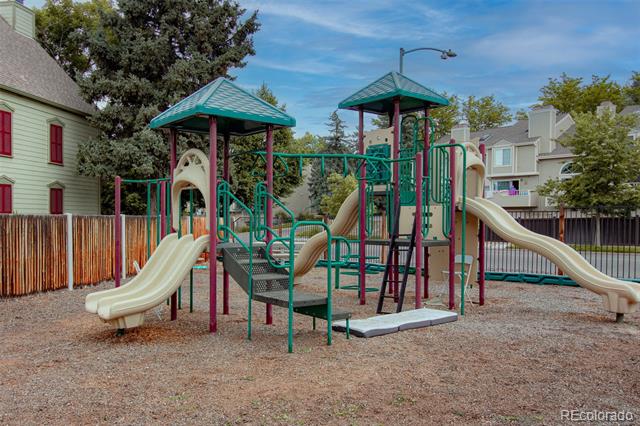
  • HOA AmenitiesParking, Playground, Pool
  • security FeaturesCarbon Monoxide Detector(s), Smoke Detector(s)
  • other exterior FeaturesBalcony, Dog Run, Playground

Financial

  • Sales Price$250,000
  • Real Estate Tax $1,393/yr
  • HOA $462/mo
  • Zoning R-4

Denver

Explore

READY TO MAKE YOUR MOVE?

Whether you're buying your first home, selling to start a new chapter, or exploring what's next, you deserve an advocate who's available, adaptable, and relentless in your corner. Let's talk about your goals and build a plan to get you there.

Follow Me on Instagram