Leave a Message

Thank you for your message. We will be in touch with you shortly.

2738 N Clay Street
Courtesy of Hatch Realty, LLC
Sold

2738 N Clay Street

2738 N Clay Street, Denver, CO 80211

$889,000
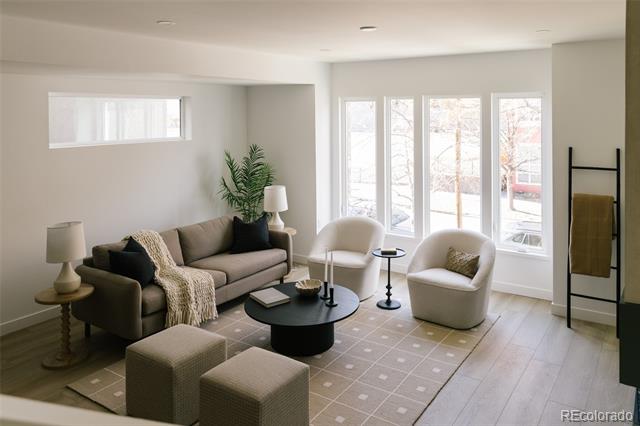
This light-filled half-duplex in Jefferson Park blends polished design with easy, everyday city living. With three bedrooms and three baths, the home features a mix of organic textures, modern lines, and finishes that feel warm, timeless, and livable.
The kitchen sits at the heart of the home and truly delivers, with a quartzite island top, open shelving, stainless appliances, and a walk-in pantry that makes both daily life and entertaining feel effortless. The open living and dining areas are filled with east-facing light and anchored by a lime-washed fireplace that adds subtle texture and character.

Two bedrooms and full bath on the main level offer flexibility for guests, a home office, or rental potential. Upstairs, the primary suite feels like a private retreat, complete with a custom coffee bar, a spa-inspired bath with a soaking tub and walk-in shower, and a large walk-in closet. A nearby loft adds even more versatility, with a gym, an extra workspace, or a cozy lounge. Laundry hookups on both levels add convenience.

The rooftop deck is a standout feature, offering a private outdoor space to relax, entertain, or soak in the city energy. A bonus storage room and a one-year builder warranty add peace of mind and low-maintenance appeal.

Just a few blocks from the Michelin-starred Alma Fonda Fina and steps from everyday favorites like Safeway, Jeff Park Pub, 2914 Coffee, Sexy Pizza, Santo Remedio Mexican, and Sweet Action Ice Cream. Catch a game or concert at Mile High Stadium or Ball arena nearby, with easy walks to shops, cafes, and restaurants. Jefferson Park hosts summer movie nights, enhancing the community feel. Minutes from LoHi, Highland Square, LoDo, and all the best of the Highlands--putting Denver's most vibrant dining, nightlife, and culture right at your doorstep. With quick access to I-70 for mountain getaways, and smooth I-25 commutes, this home delivers great design in a location that truly showcases the best of Denver. Welcome home

3
beds

3
baths

2,221 Sq.Ft. LIVING AREA

2,178 Sq.Ft. lot

Brooke  Merino

Brooke Merino

Features & Amenities

Interior

  • total bedrooms3
  • Total bathrooms3
  • full bathrooms2
  • half bathroom1
  • Laundry room In Unit, Laundry Closet
  • Flooring Carpet, Tile, Vinyl
  • Fireplace Electric, Insert, Living Room
  • APPLIANCES Dishwasher, Disposal, Gas Water Heater, Microwave, Range, Range Hood, Refrigerator
  • other interior Features Built-in Features, Eat-in Kitchen, Entrance Foyer, Five Piece Bath, High Ceilings, Kitchen Island, Open Floorplan, Primary Suite, Quartz Counters, Stone Counters, Walk-In Closet(s)

Area & Lot

  • Status Sold
  • Date Sold March 10, 2026
  • Living Area2,221 Sq.Ft.
  • Total Area2,221 Sq.Ft.
  • Lot Area2,178 Sq.Ft.
  • MLS® ID4823067
  • TypeResidential
  • YEAR BUILT2025
  • NeighborhoodDenver
  • Architecture StylesContemporary, Urban Contemporary
  • View DescriptionCity, Mountain(s)
  • Elementary SchoolBrown
  • Middle SchoolSkinner
  • High SchoolNorth
  • School DistrictDenver 1

Exterior

  • STORIES3
  • Garage Space1.0
  • water SourcePublic
  • utilitiesCable Available, Electricity Connected, Internet Access (Wired), Natural Gas Connected
  • roofMembrane
  • lot featuresLevel, Near Public Transit
  • parking220 Volts, Concrete, Lighted
  • HEAT TYPEForced Air, Natural Gas
  • AIR CONDITIONINGCentral Air
  • sewerPublic Sewer
  • security FeaturesCarbon Monoxide Detector(s), Smoke Detector(s)
  • other exterior FeaturesBalcony, Lighting, Rain Gutters

Financial

  • Sales Price$889,000
  • Real Estate Tax $2,742/yr
  • Zoning G-MU-3

Denver

Explore

READY TO MAKE YOUR MOVE?

Whether you're buying your first home, selling to start a new chapter, or exploring what's next, you deserve an advocate who's available, adaptable, and relentless in your corner. Let's talk about your goals and build a plan to get you there.

Follow Me on Instagram