Leave a Message

Thank you for your message. We will be in touch with you shortly.

3905 W 104th Drive Unit: C
SEE ALL PHOTOS
3905 W 104th Drive Unit: C
Sold

3905 W 104th Drive Unit: C

3905 W 104th Drive Unit: C, Westminster, CO 80031

$530,000
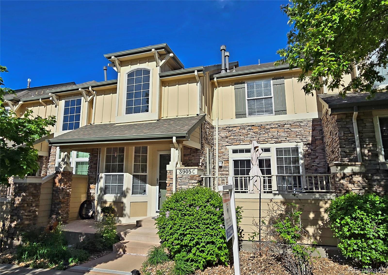
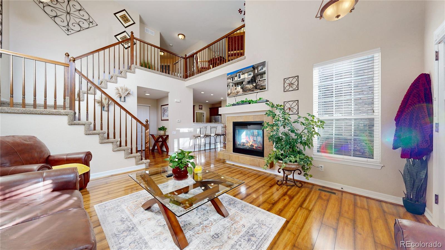
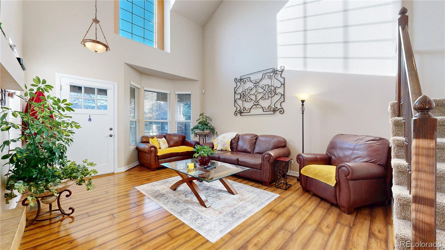
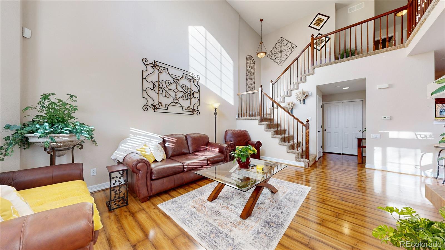
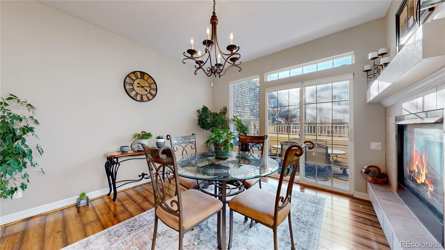
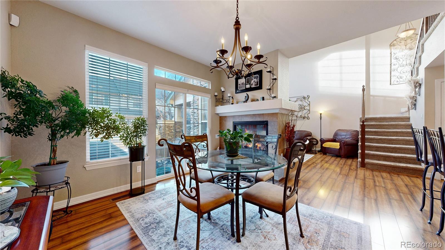
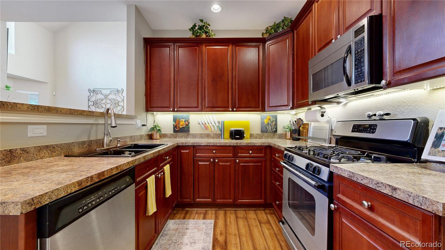
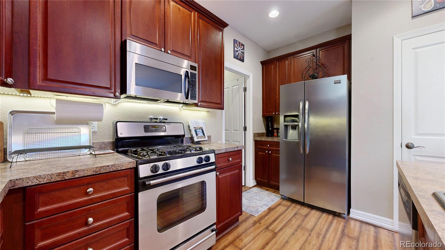
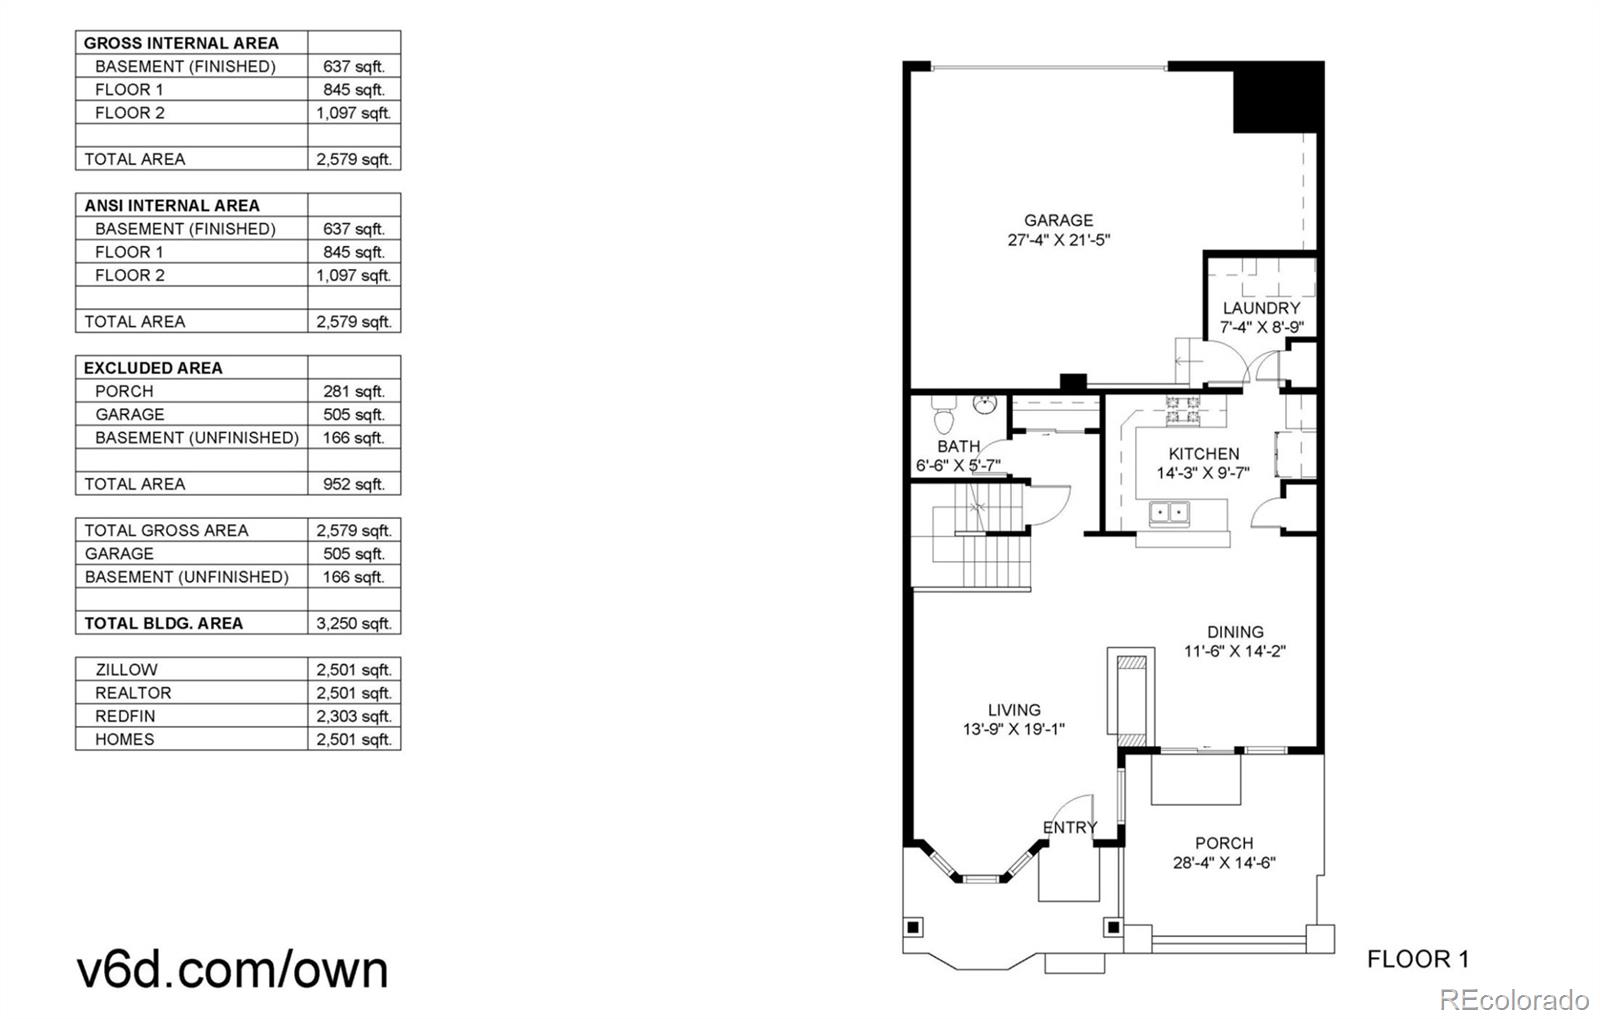
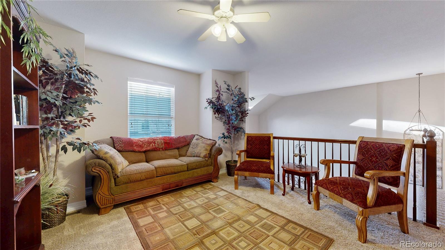
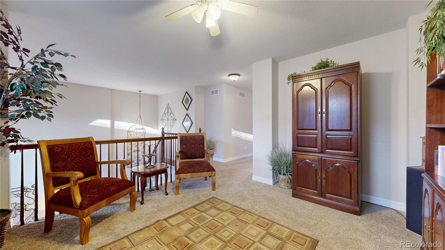
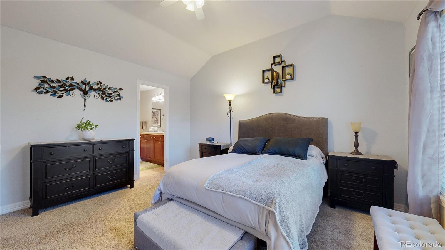
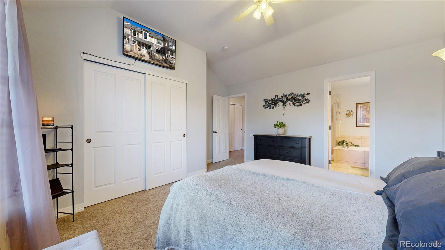
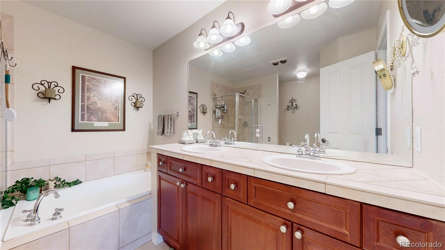
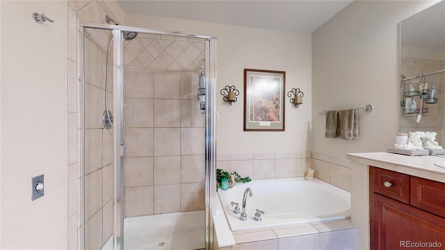
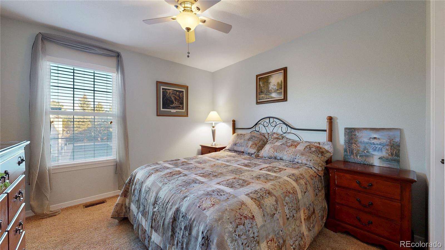
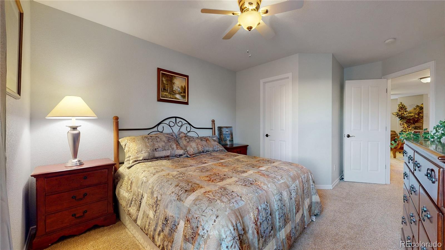
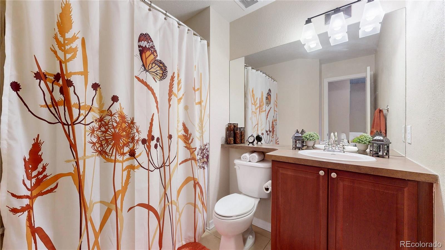
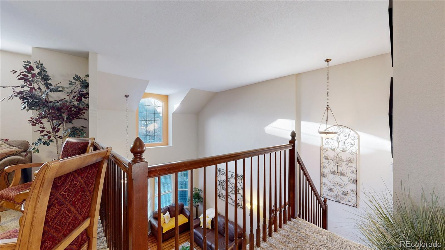
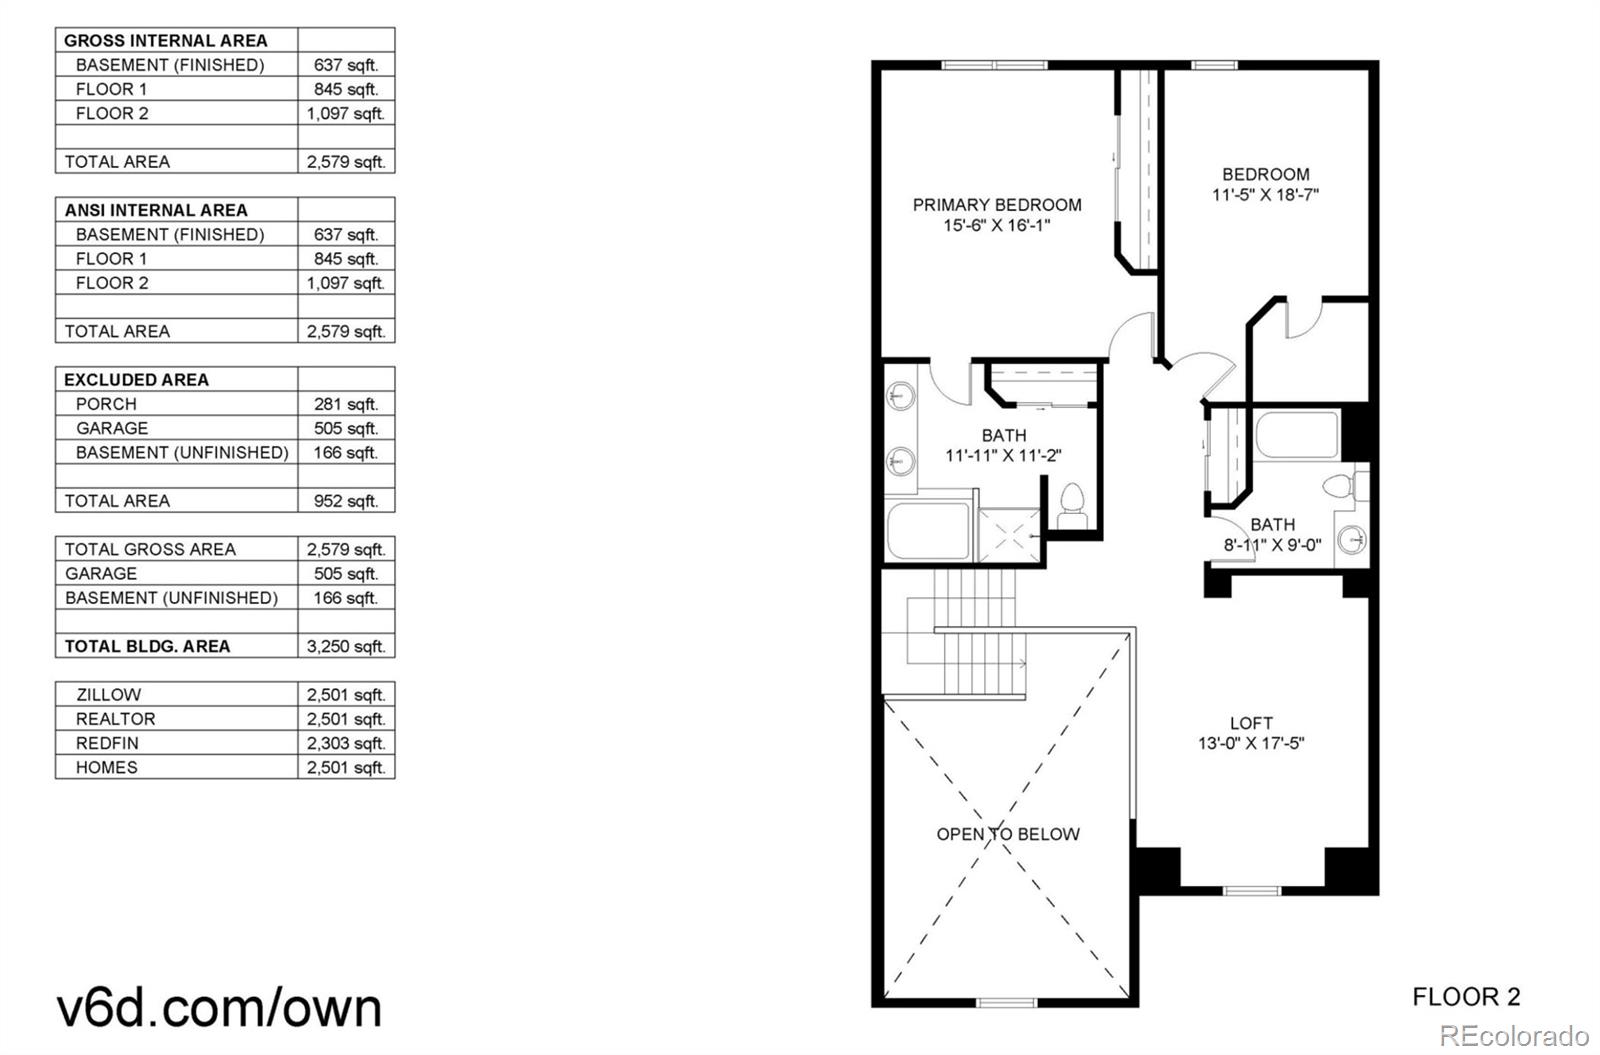
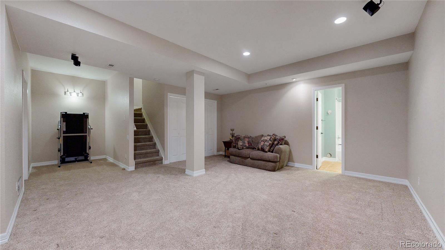
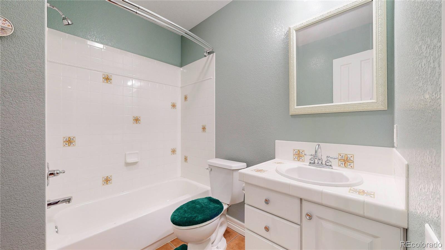
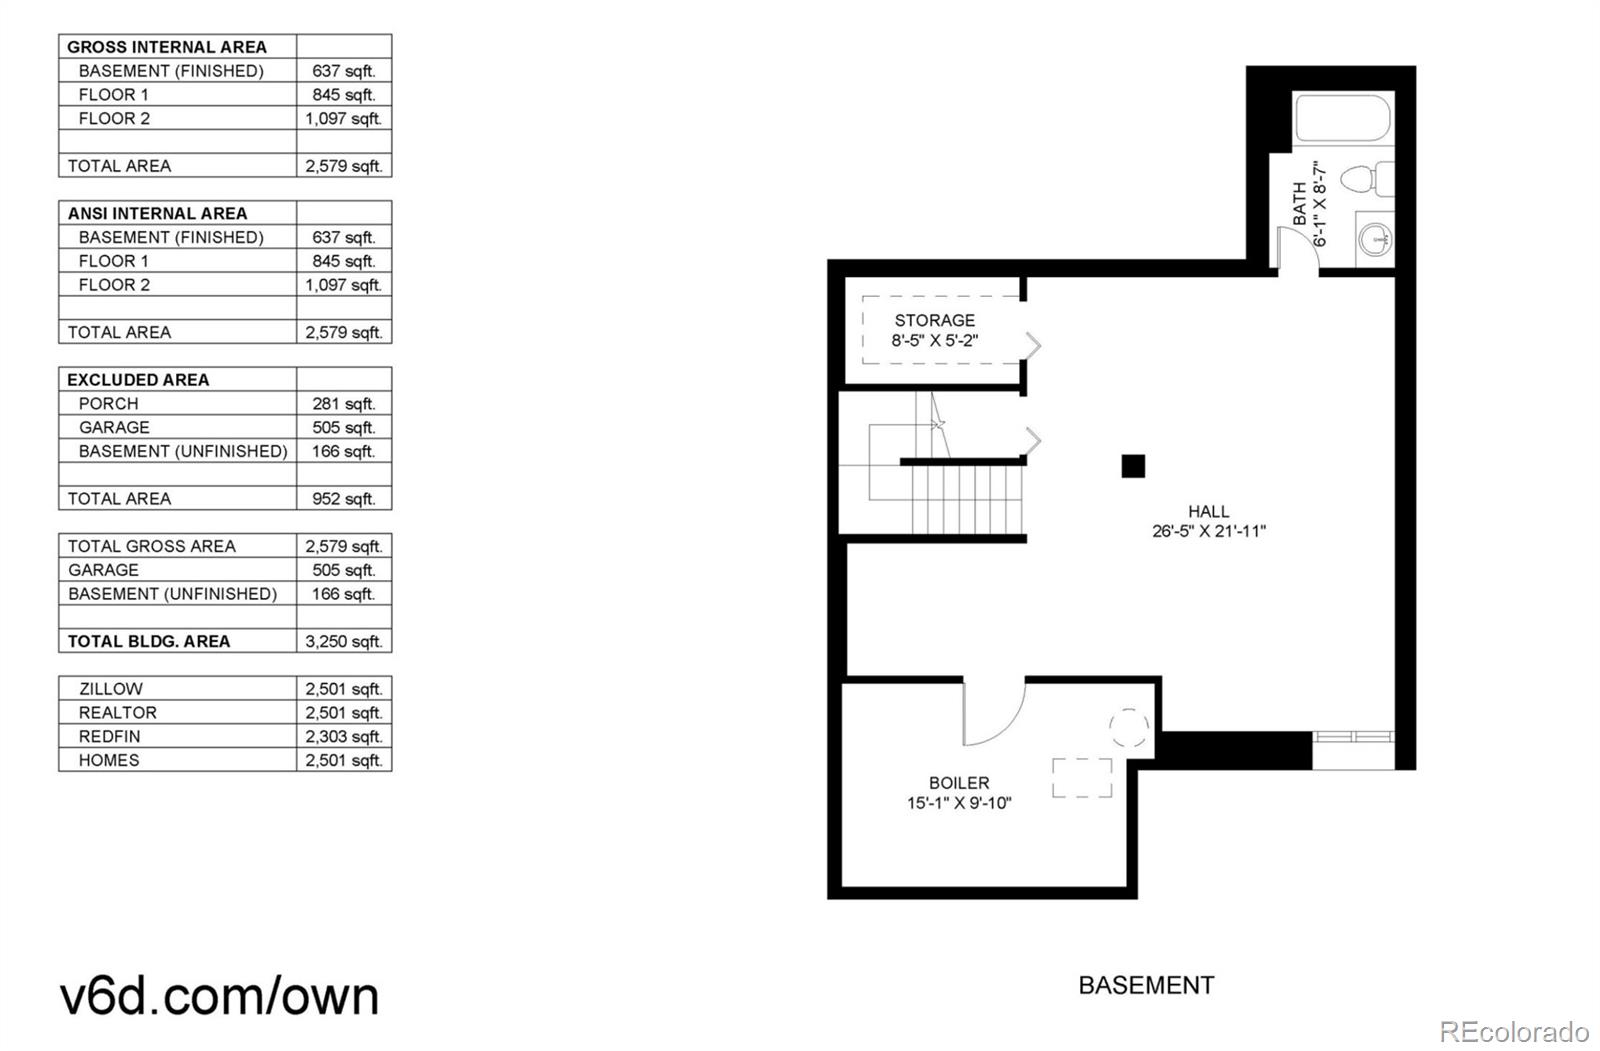
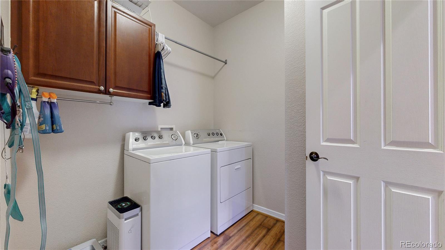
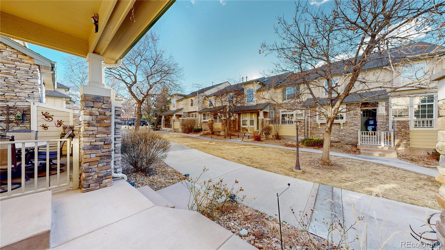
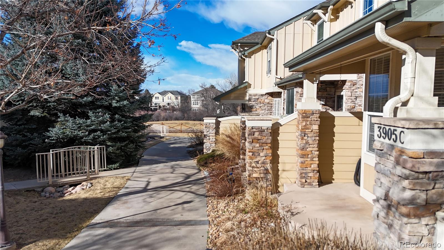
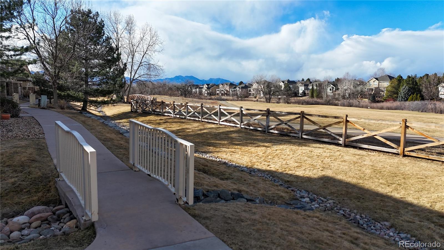
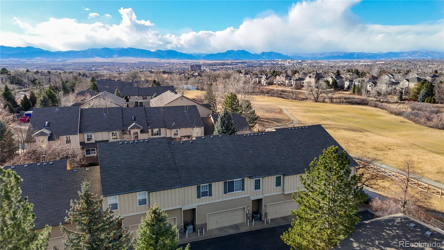
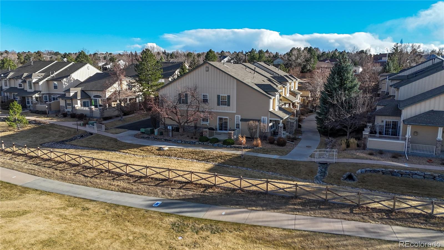
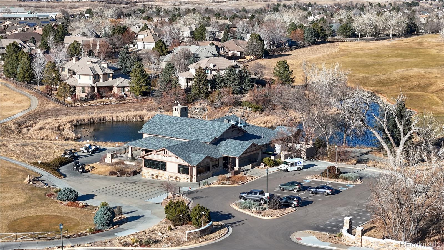
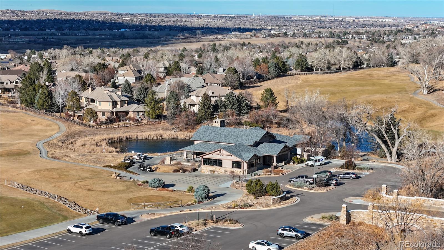
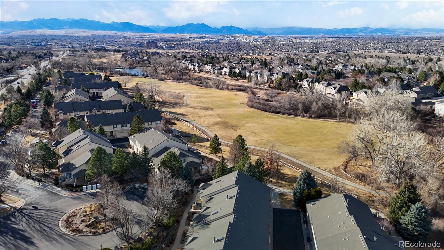
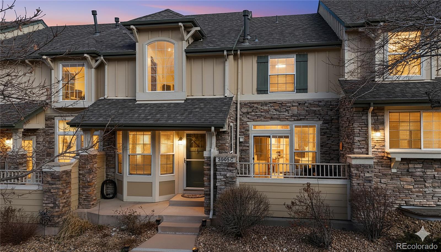
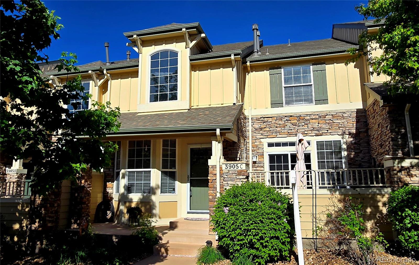
The call of Legacy Ridge with the convenience of access and the quiet of a golf course, this home has it all! If you enjoy recreation and want to live your best life, this is the place for you! Legacy Ridge Golf Course is just outside the front door and is a sublime golf experience in the area. The townhouse offers space and flexibility for all kinds of situations. The is a spacious living room with a double-sided fireplace into the dining room, a good sized kitchen with breakfast bar and a large laundry with storage! Upstairs you'll find a loft, a lovely primary suite with plenty of closet space and a secondary bedroom and full bath. Best of all - a loft for even more entertainment or office space! This home also offers a fully finished basement with a full bath and tons of storage to accommodate not only your life but the stuff that goes along with it! Check out the additional marketing collateral here: https://www.v6d.com/own to get a better feel for all this home and the community have to offer.

3
beds

4
baths

2,501 Sq.Ft. LIVING AREA

1,718 Sq.Ft. lot

Brooke  Merino

Brooke Merino

Features & Amenities

Interior

  • total bedrooms3
  • Total bathrooms4
  • full bathrooms3
  • half bathroom1
  • Laundry room In Unit
  • Flooring Carpet, Laminate, Tile
  • Fireplace Dining Room, Gas, Living Room
  • APPLIANCES Dishwasher, Disposal, Dryer, Gas Water Heater, Microwave, Range, Refrigerator, Washer
  • other interior Features Ceiling Fan(s), Five Piece Bath, High Ceilings, Primary Suite, Smoke Free

Area & Lot

  • Status Sold
  • Date Sold August 14, 2026
  • Living Area2,501 Sq.Ft.
  • Total Area2,501 Sq.Ft.
  • Lot Area1,718 Sq.Ft.
  • MLS® ID2716687
  • TypeTownhouse
  • YEAR BUILT2002
  • NeighborhoodDenver
  • Elementary SchoolCotton Creek
  • Middle SchoolSilver Hills
  • High SchoolNorthglenn
  • School DistrictAdams 12 5 Star Schl

Exterior

  • STORIES2
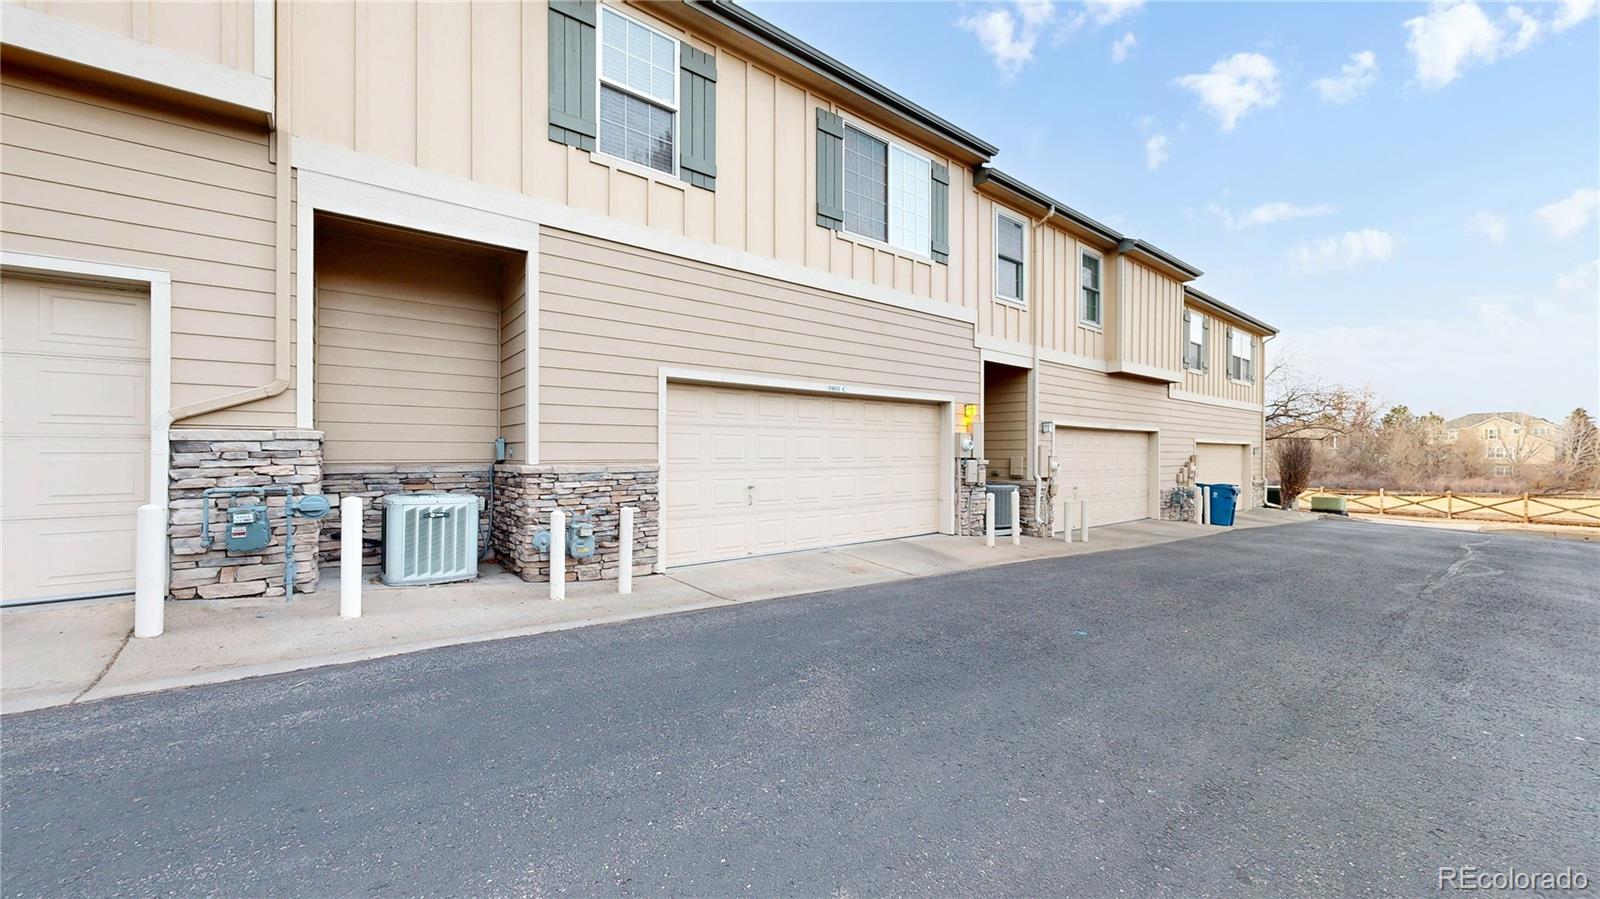
  • Garage Space2.0
  • water SourcePublic
  • utilitiesCable Available, Electricity Connected, Natural Gas Connected, Phone Available
  • roofShingle
  • lot featuresGreenbelt, Landscaped
  • parkingConcrete, Dry Walled
  • HEAT TYPEForced Air
  • AIR CONDITIONINGCentral Air
  • sewerPublic Sewer
  • SubstructureConcrete Perimeter
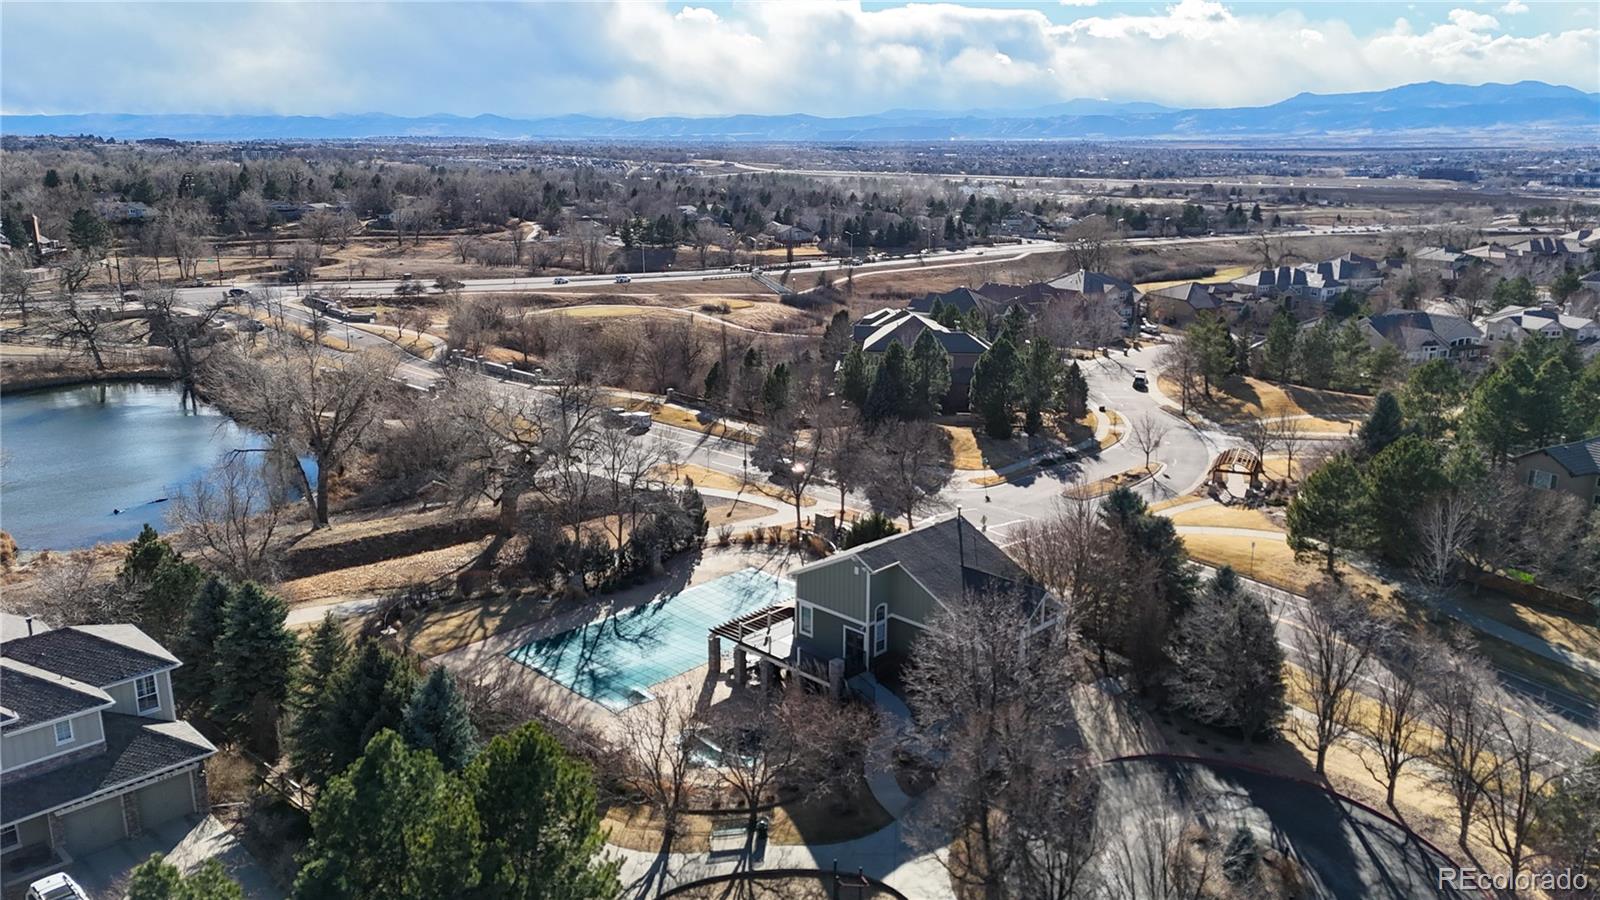
  • HOA AmenitiesClubhouse, Fitness Center, Pool
  • security FeaturesSmoke Detector(s)

Financial

  • Sales Price$530,000
  • Real Estate Tax $3,530/yr
  • HOA $140/mo

Denver

Explore

READY TO MAKE YOUR MOVE?

Whether you're buying your first home, selling to start a new chapter, or exploring what's next, you deserve an advocate who's available, adaptable, and relentless in your corner. Let's talk about your goals and build a plan to get you there.

Follow Me on Instagram