Leave a Message

Thank you for your message. We will be in touch with you shortly.

4005 S Dillon Way Unit: 102
SEE ALL PHOTOS
4005 S Dillon Way Unit: 102
Courtesy of Showcase Properties
Sold

4005 S Dillon Way Unit: 102

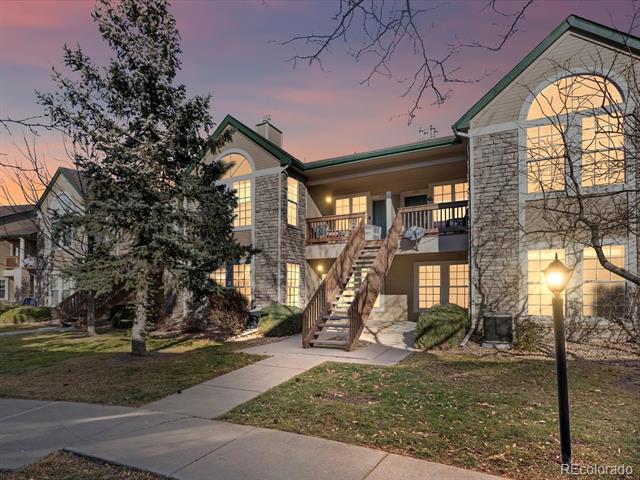
4005 S Dillon Way Unit: 102, Aurora, CO 80014

$335,000
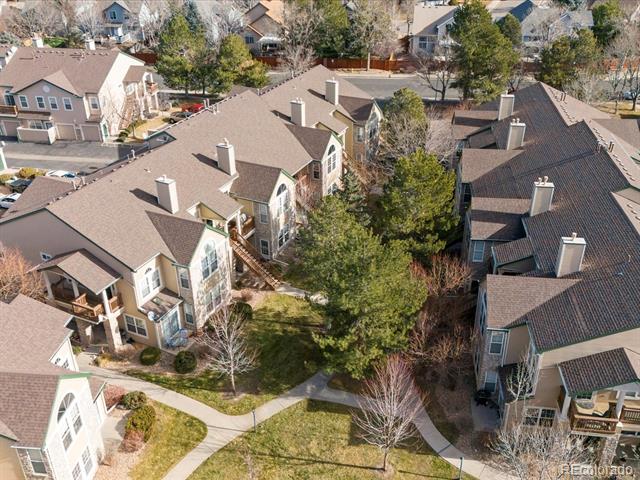
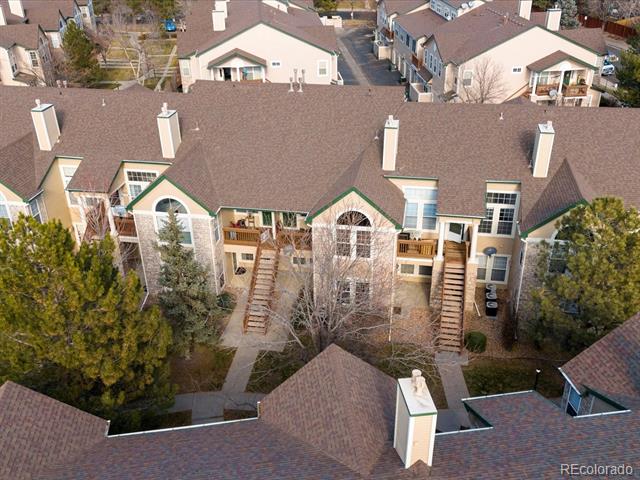
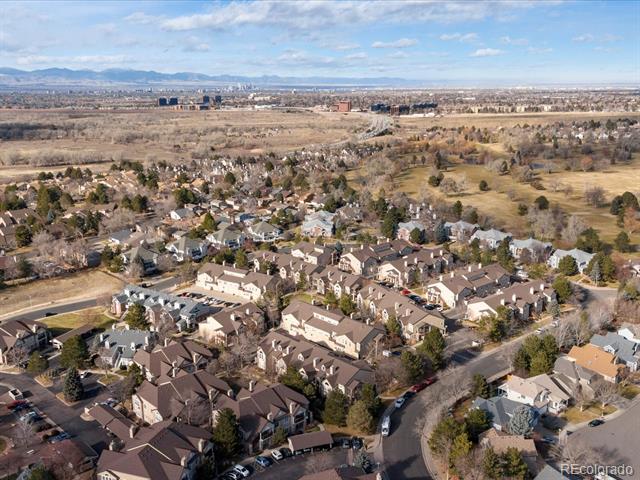
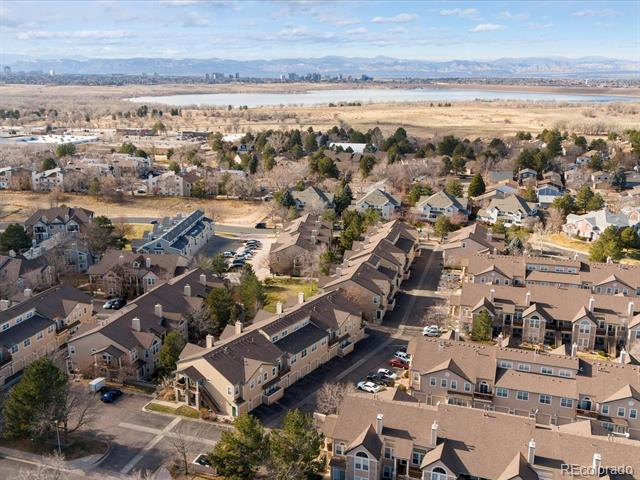
Welcome to Your New Home in Meadow Hills!

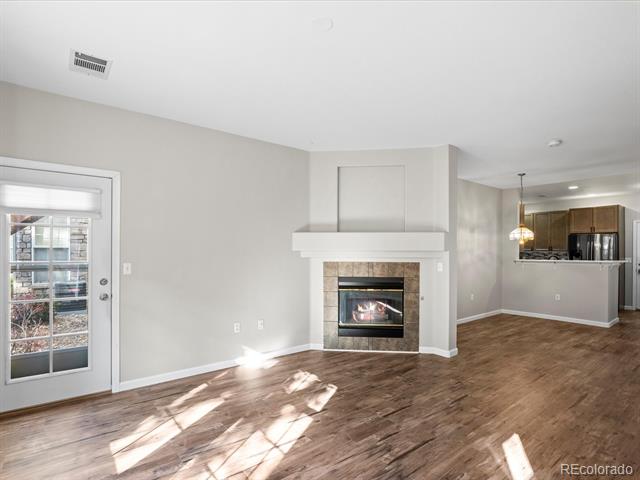
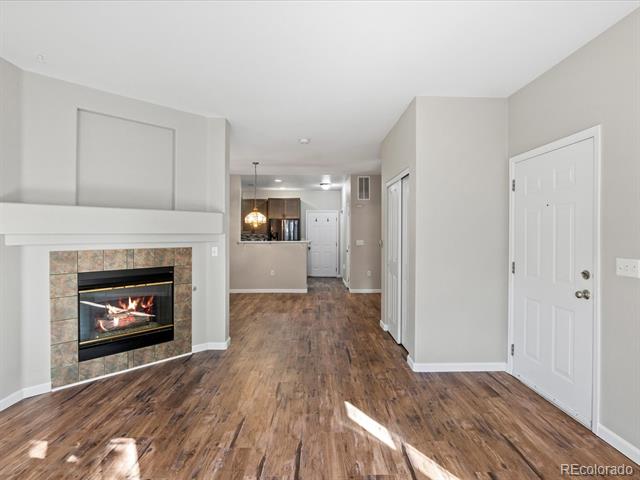
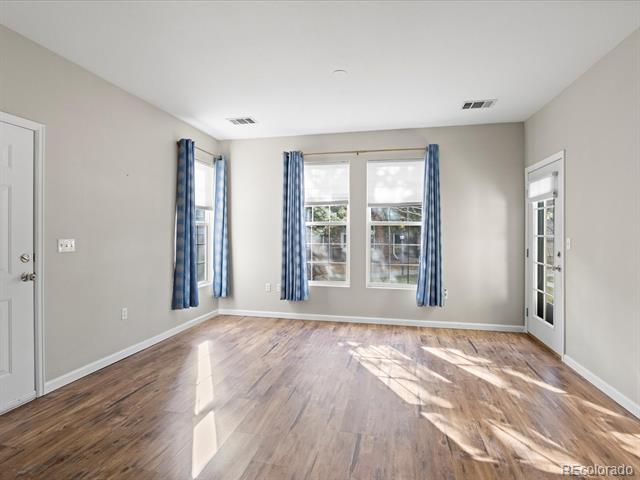
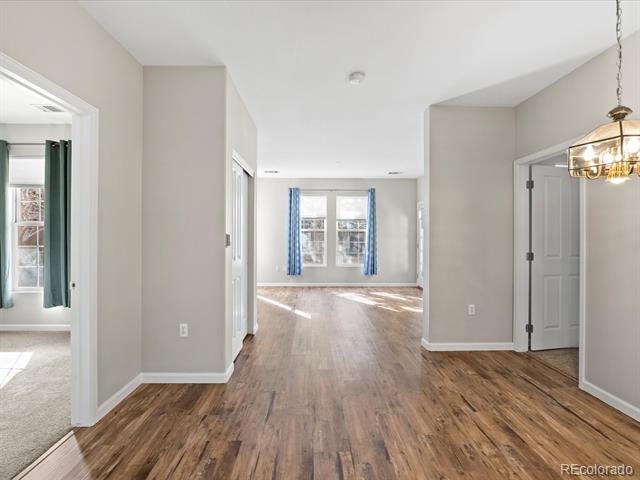
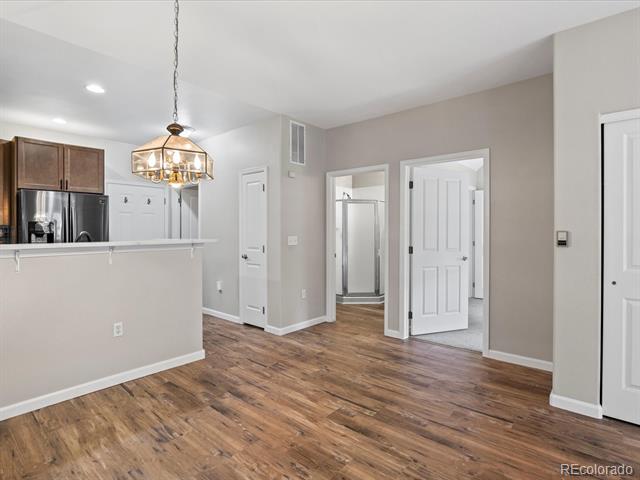
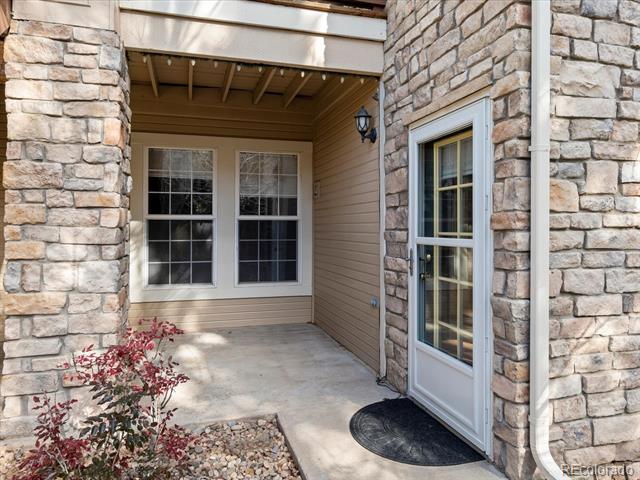
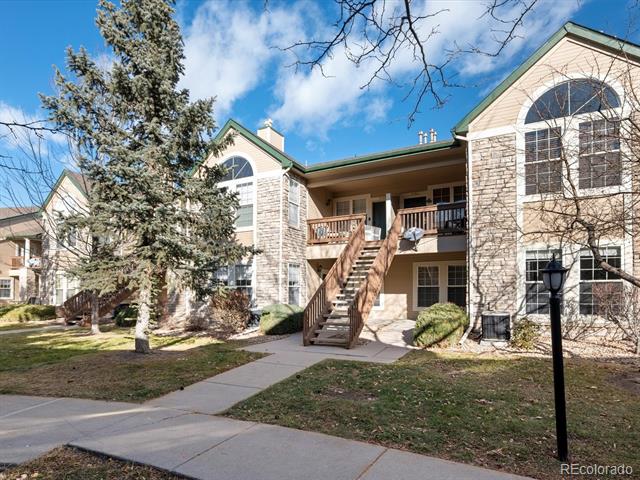
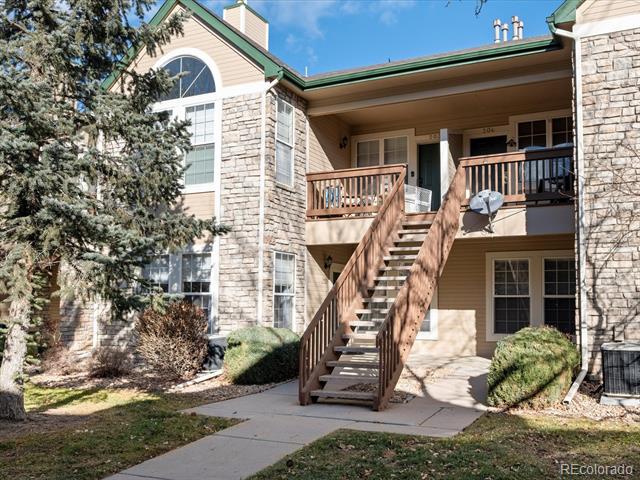
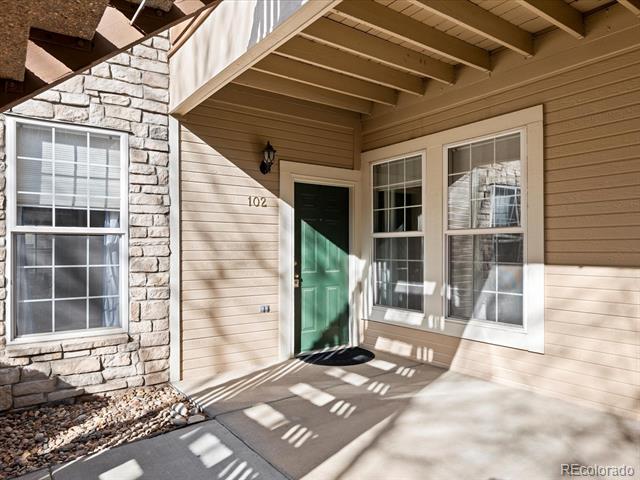
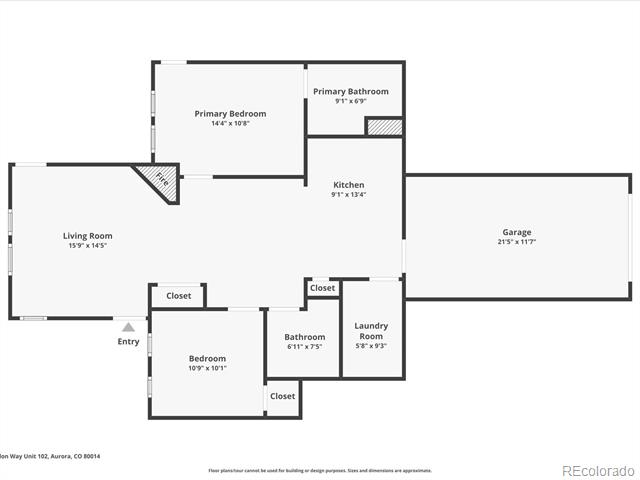
Step into this stunningly remodeled 2 bedroom, 2 bath condo nestled in the heart of the Meadow Hills subdivision. As you enter through the peaceful front entrance, you're greeted by a high-ceiling living room, complete with a cozy fireplace and access to your private patio - perfect for unwinding or entertaining.

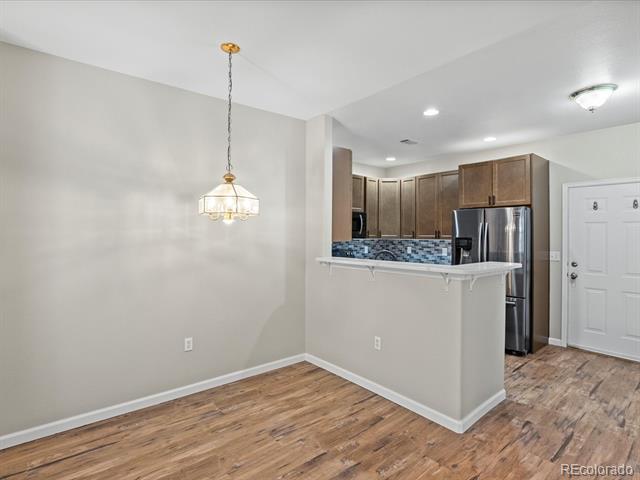
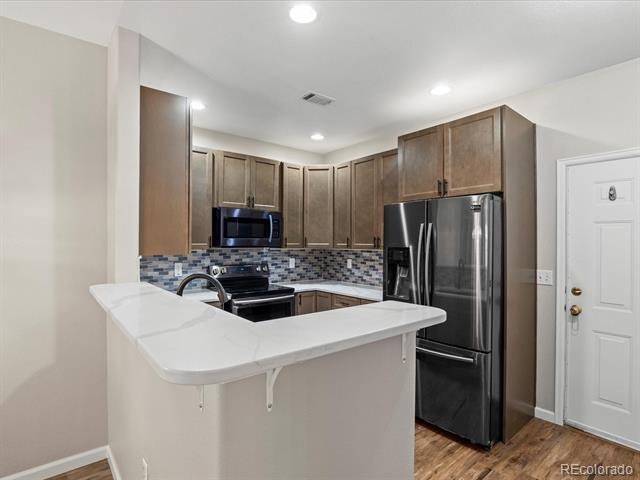
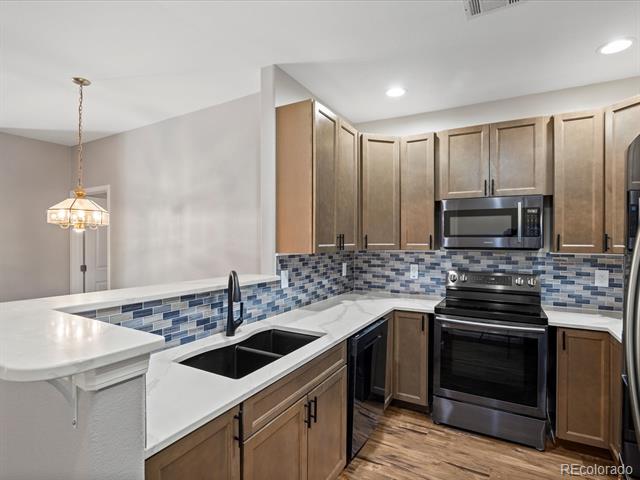
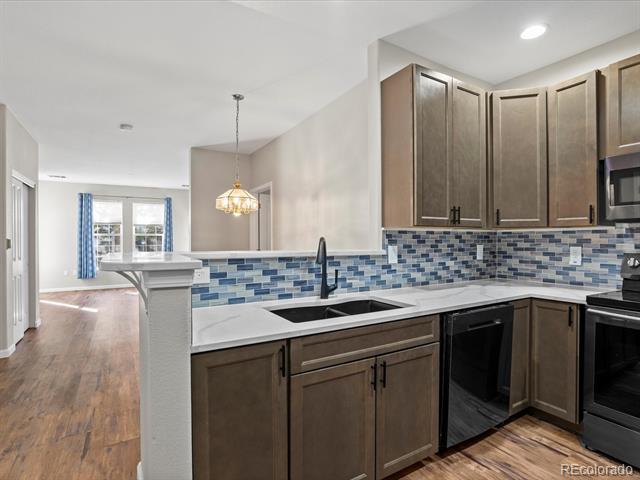
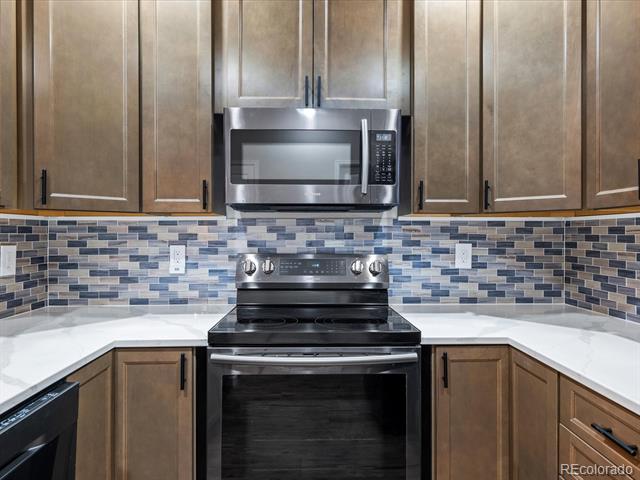
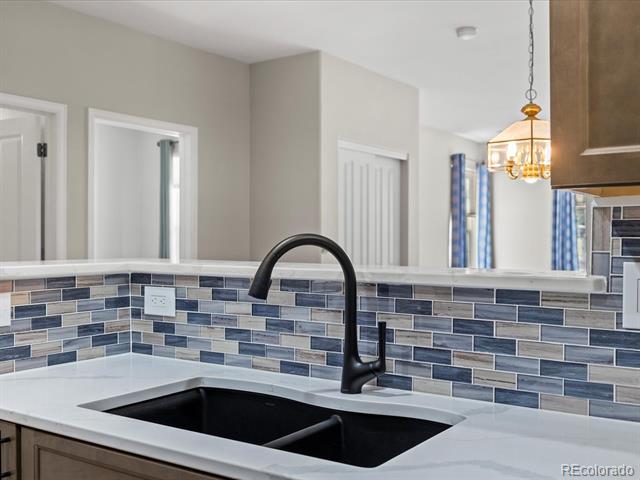
The kitchen has undergone a complete transformation to offer an enhanced, user-friendly experience. It boasts brand new cabinetry, backsplash, countertops, sink, and faucet, making it not only beautiful but also highly functional.

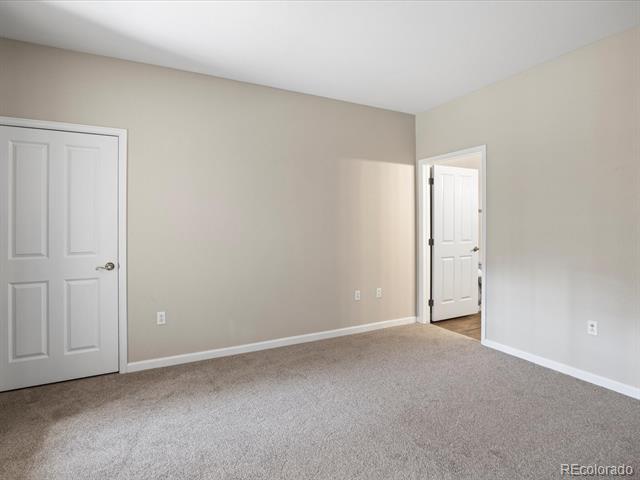
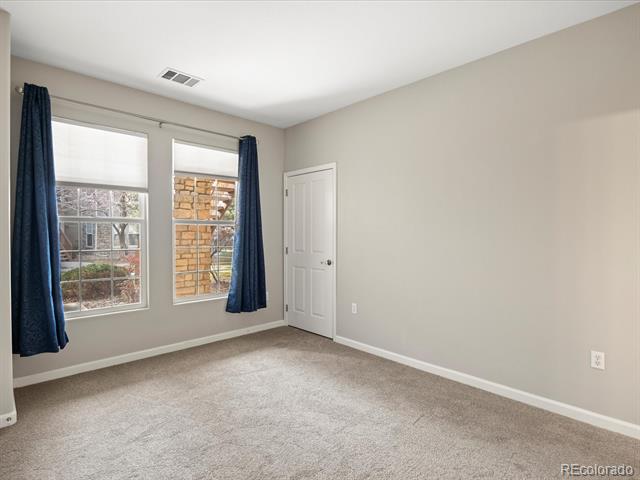
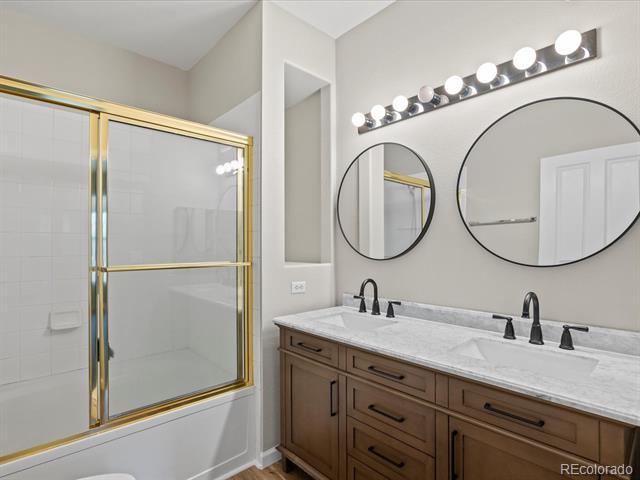
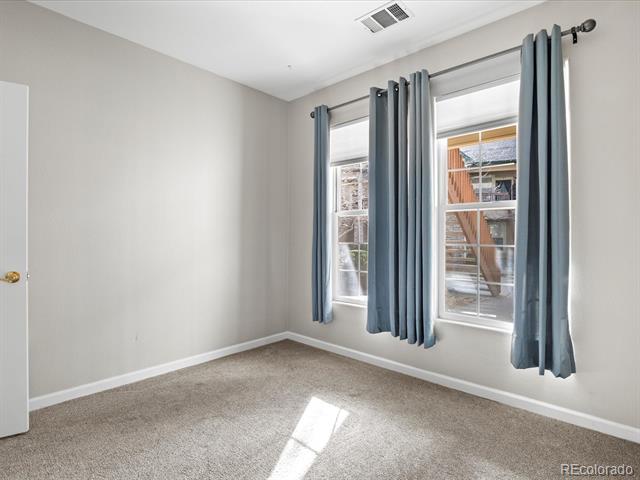
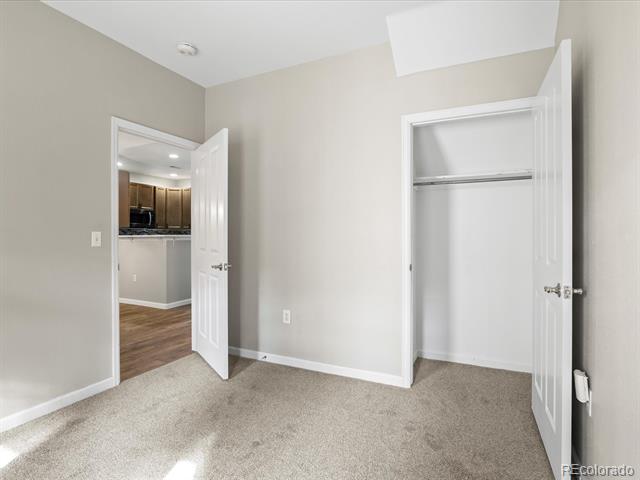
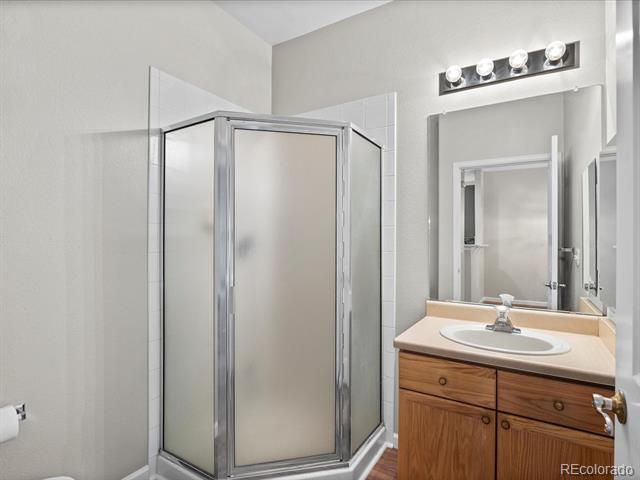
The primary bedroom invites you with plush new carpeting, leading into a luxurious bathroom where you'll find a new vanity featuring double sinks and fresh flooring. The second bedroom similarly offers new carpet, while the additional 3/4 bathroom also sports new flooring.

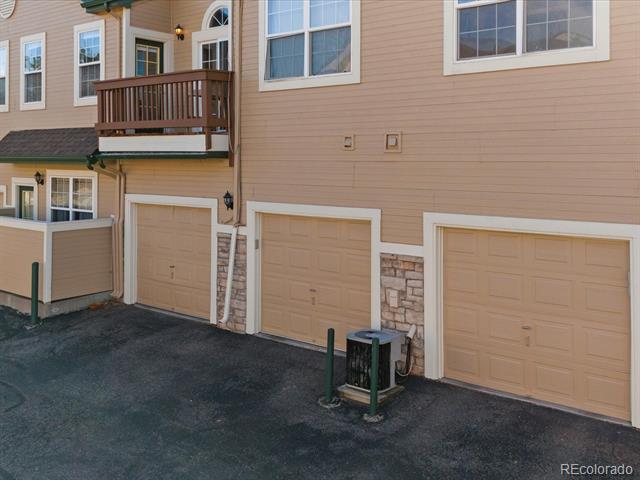
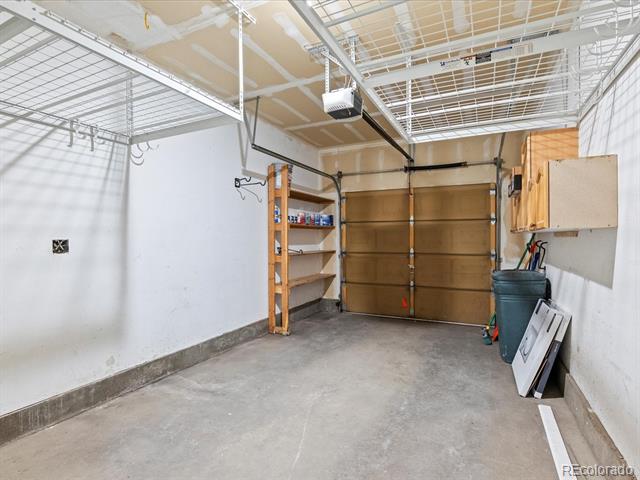
Storage and convenience are covered with an attached one-car garage, already fitted with cabinets and shelving to keep your space organized.

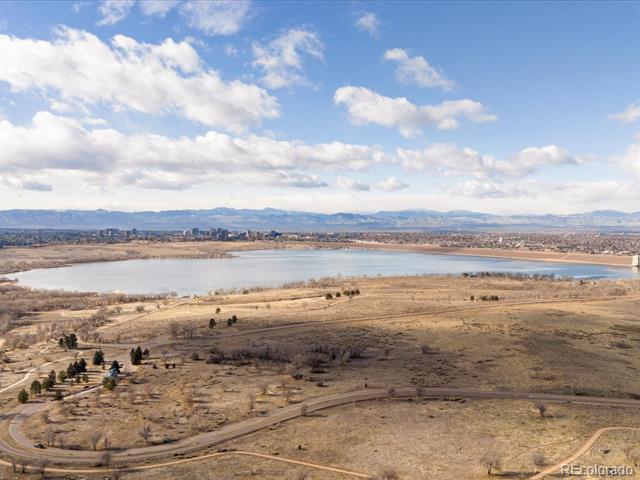
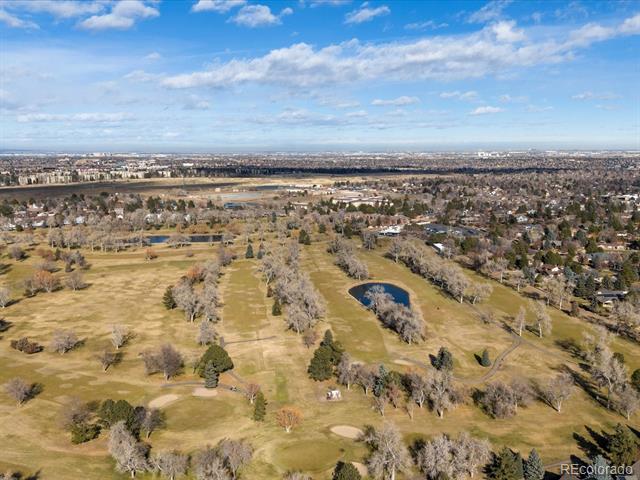
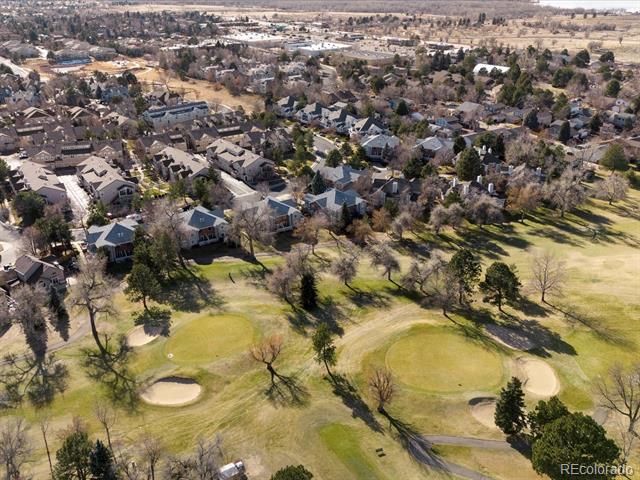
Location is everything, and this condo's nearness to Cherry Creek State Park makes it an ideal home for biking and running enthusiasts, with miles of trails right at your doorstep.

Don't miss this opportunity to make this your new home! Schedule your showing today!

Open House: Saturday, January 11, from 11:00 AM to 2:00 PM

2
beds

2
baths

1,070 Sq.Ft. LIVING AREA

Brooke  Merino

Brooke Merino

Features & Amenities

Interior

  • total bedrooms2
  • Total bathrooms2
  • full bathroom1
  • three quarter bathroom1
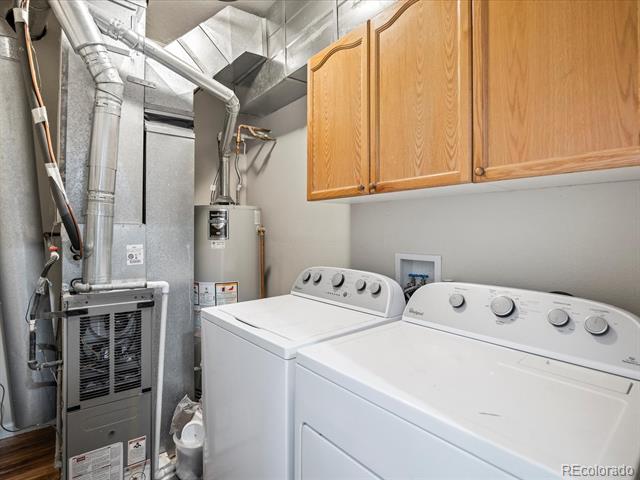
  • Laundry room In Unit
  • Flooring Carpet, Laminate
  • Fireplace Dining Room, Electric
  • APPLIANCES Dishwasher, Disposal, Dryer, Oven, Refrigerator, Washer
  • other interior Features Laminate Counters, No Stairs, Open Floorplan, Primary Suite

Area & Lot

  • Status Sold
  • Date Sold April 14, 2025
  • Living Area1,070 Sq.Ft.
  • Total Area1,070 Sq.Ft.
  • MLS® ID5972820
  • TypeCondo
  • YEAR BUILT1997
  • NeighborhoodDenver
  • View DescriptionMountain(s)
  • Elementary SchoolPolton
  • Middle SchoolPrairie
  • High SchoolOverland
  • School DistrictCherry Creek 5

Exterior

  • STORIES1
  • Garage Space1.0
  • water SourcePublic
  • utilitiesCable Available, Electricity Connected, Natural Gas Available, Natural Gas Connected
  • roofComposition
  • HEAT TYPEForced Air, Natural Gas
  • AIR CONDITIONINGCentral Air
  • sewerPublic Sewer
  • SubstructureConcrete Perimeter
  • security FeaturesSmoke Detector(s)
  • other exterior FeaturesLighting

Financial

  • Sales Price$335,000
  • Real Estate Tax $1,465/yr
  • HOA $290/mo
View Virtual Tour

Denver

Explore

READY TO MAKE YOUR MOVE?

Whether you're buying your first home, selling to start a new chapter, or exploring what's next, you deserve an advocate who's available, adaptable, and relentless in your corner. Let's talk about your goals and build a plan to get you there.

Follow Me on Instagram