Leave a Message

Thank you for your message. We will be in touch with you shortly.

420 E Fremont Place Unit: 408
SEE ALL PHOTOS
420 E Fremont Place Unit: 408
Courtesy of HomeSmart
Sold

420 E Fremont Place Unit: 408

420 E Fremont Place Unit: 408, Littleton, CO 80122

$400,000
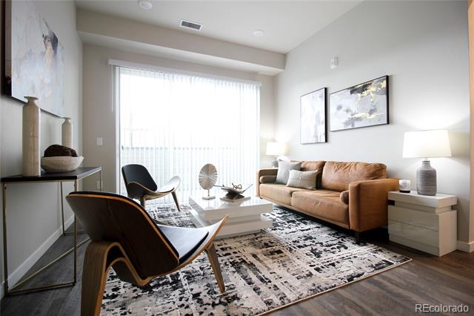
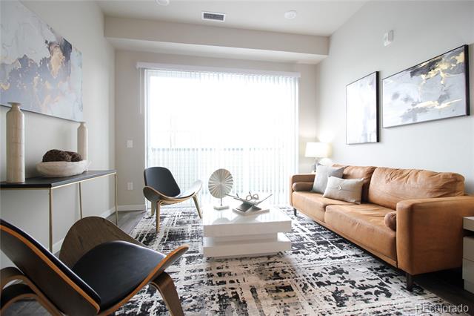
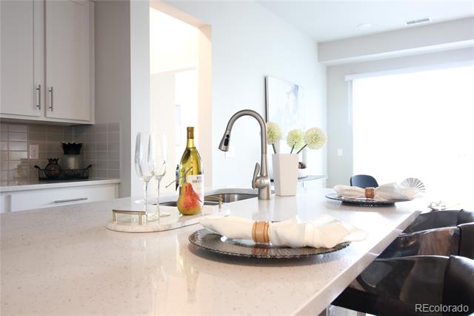
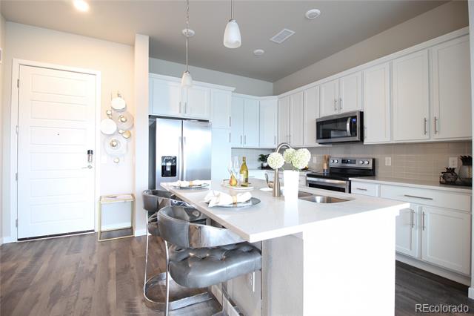
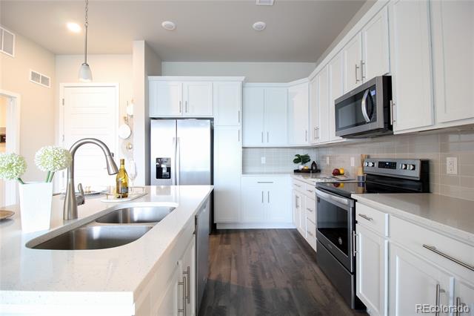
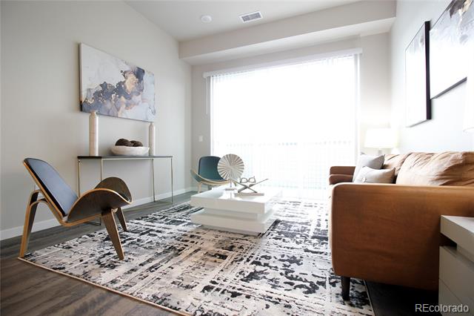
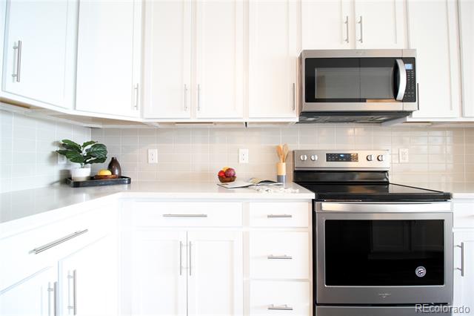
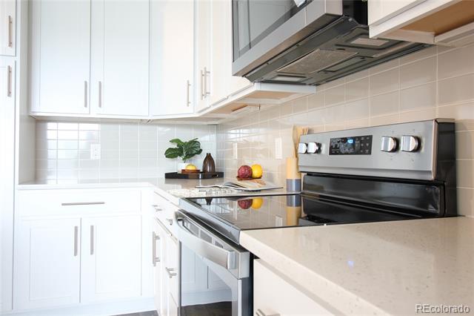
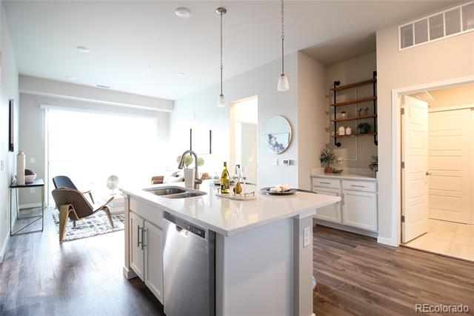
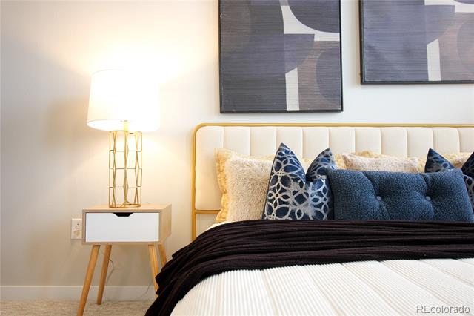
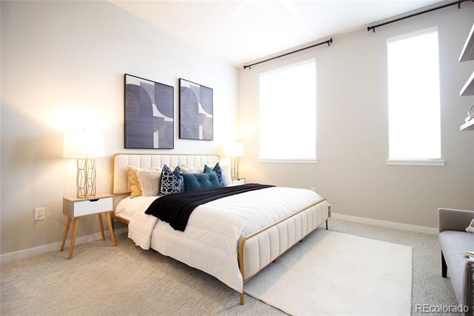
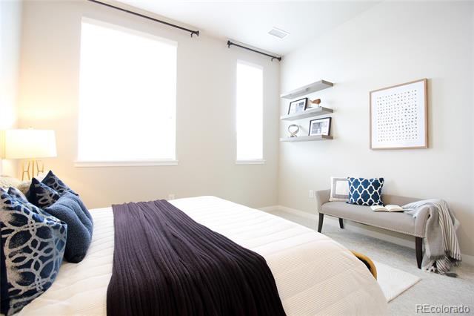
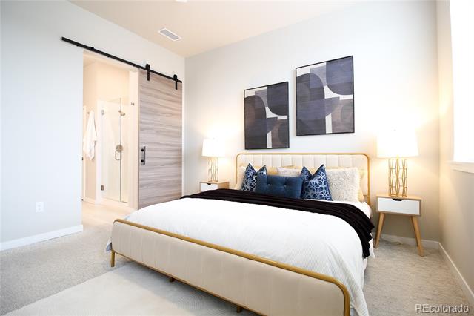
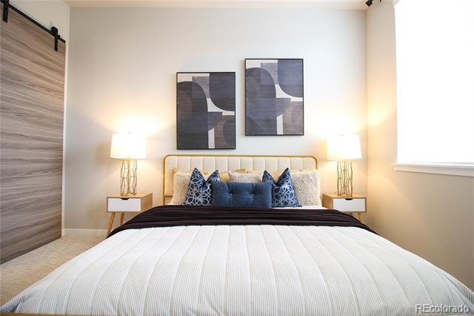
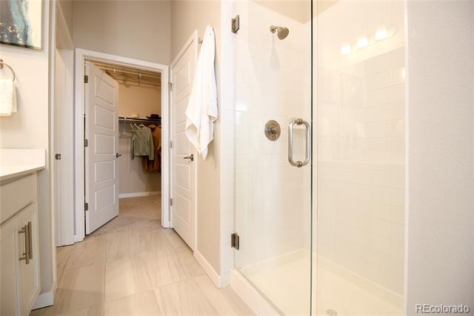
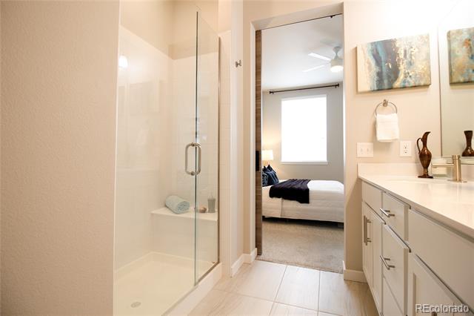
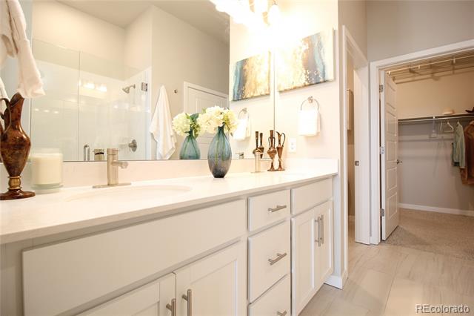
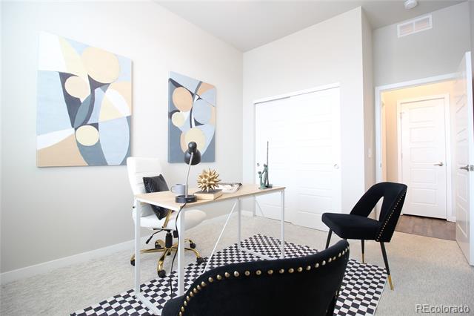
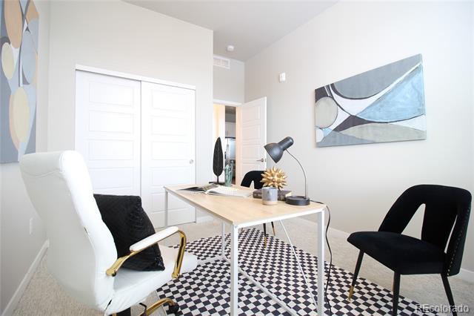
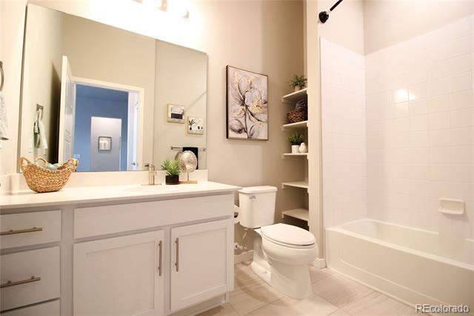
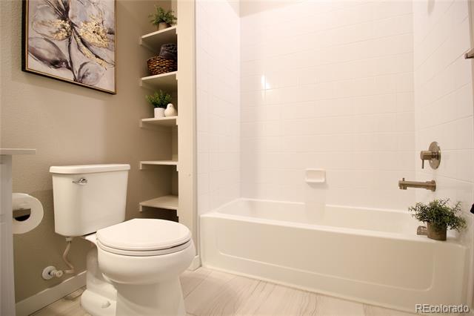
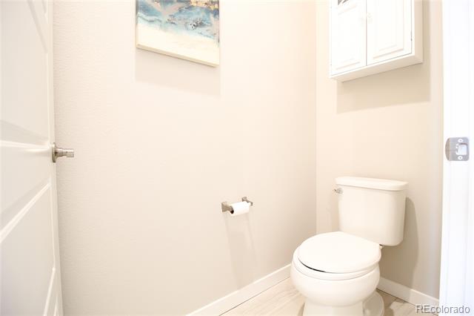
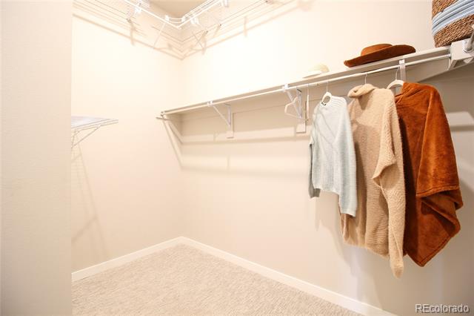
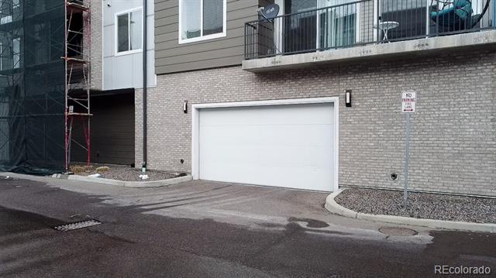
INCREDIBLY PRICED, Beautifully Appointed Top-Level Condo in Highly Desirable Littleton Village! This rare, top-floor, 2-bedroom, 2-bath unit offers effortless, all-on-one-level living--no stairs to climb and a bright, open layout filled with natural light. The modern chef's kitchen shines with granite countertops, stainless steel appliances, and a large island--perfect for entertaining. The spacious dining area easily doubles as a home office. The inviting family room opens to a private, south-facing patio --ideal for relaxing or outdoor dining. The large primary suite features a generous walk-in closet with the beautiful barn door for privacy,a double vanity, and a large walk-in shower. The second bedroom and bath are thoughtfully located on the opposite side of the home for added privacy. Additional highlights include keyless entry, high ceilings, a fireplace, and abundant storage throughout. Reserved, secure, heated garage parking with elevator access and bike storage is included, along with additional outdoor parking near the entrance and EV charging stations in the main lot. Residents enjoy exceptional community amenities: a fitness center, rooftop terrace with BBQs and fire pits, a dog park, playground, and 24-hour secured building access. Enjoy a walkable lifestyle--steps from Starbucks, The Social Bar & Lounge, restaurants, and shops. Convenient access to C-470, I-25, Downtown Littleton, Denver Tech Center, the Hi-Line Canal Trail, and Chatfield State Park make this location hard to beat. Pet-friendly and move-in ready, this barely lived-in home blends comfort, style, and convenience in one of Littleton's most sought-after communities.

2
beds

2
baths

1,180 Sq.Ft. LIVING AREA

Brooke  Merino

Brooke Merino

Features & Amenities

Interior

  • total bedrooms2
  • Total bathrooms2
  • full bathrooms2
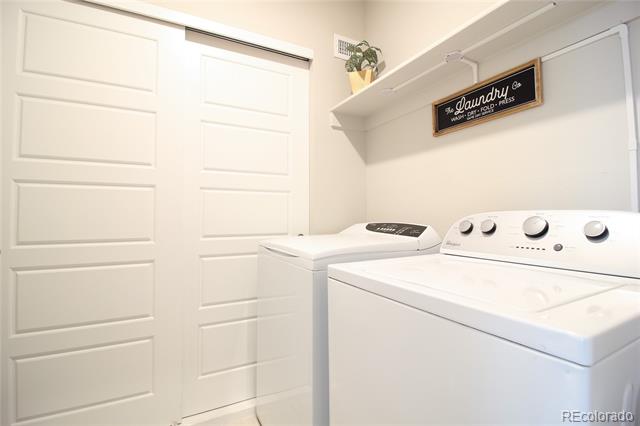
  • Laundry room In Unit
  • Flooring Carpet, Laminate, Tile
  • APPLIANCES Dishwasher, Disposal, Dryer, Gas Water Heater, Microwave, Oven, Range, Refrigerator, Self Cleaning Oven, Washer
  • other interior Features Ceiling Fan(s), Eat-in Kitchen, Elevator, Granite Counters, High Ceilings, Kitchen Island, No Stairs, Open Floorplan, Pantry, Smoke Free, Walk-In Closet(s)

Area & Lot

  • Status Sold
  • Date Sold March 16, 2026
  • Living Area1,180 Sq.Ft.
  • Total Area1,180 Sq.Ft.
  • MLS® ID5757051
  • TypeCondo
  • YEAR BUILT2019
  • NeighborhoodCentennial
  • Architecture StylesContemporary
  • Elementary SchoolHopkins
  • Middle SchoolEuclid
  • High SchoolHeritage
  • School DistrictLittleton 6

Exterior

  • STORIES1
  • Garage Space1.0
  • roofComposition
  • parkingConcrete, Electric Vehicle Charging Station(s), Exterior Access Door, Heated Garage
  • HEAT TYPEForced Air
  • AIR CONDITIONINGCentral Air
  • sewerPublic Sewer
  • HOA AmenitiesBike Storage, Elevator(s), Fitness Center
  • security FeaturesCarbon Monoxide Detector(s), Secured Garage/Parking, Smoke Detector(s)
  • other exterior FeaturesBalcony, Dog Run, Elevator, Fire Pit, Playground

Financial

  • Sales Price$400,000
  • Real Estate Tax $4,184/yr
  • HOA $422/mo

Centennial

Explore

READY TO MAKE YOUR MOVE?

Whether you're buying your first home, selling to start a new chapter, or exploring what's next, you deserve an advocate who's available, adaptable, and relentless in your corner. Let's talk about your goals and build a plan to get you there.

Follow Me on Instagram