Leave a Message

Thank you for your message. We will be in touch with you shortly.

5026 E 35th Avenue
5026 E 35th Avenue
5026 E 35th Avenue
5026 E 35th Avenue
5026 E 35th Avenue
5026 E 35th Avenue
5026 E 35th Avenue
5026 E 35th Avenue
5026 E 35th Avenue
5026 E 35th Avenue
5026 E 35th Avenue
5026 E 35th Avenue
5026 E 35th Avenue
5026 E 35th Avenue
5026 E 35th Avenue
5026 E 35th Avenue
5026 E 35th Avenue
5026 E 35th Avenue
5026 E 35th Avenue
5026 E 35th Avenue
5026 E 35th Avenue
5026 E 35th Avenue
5026 E 35th Avenue
5026 E 35th Avenue
5026 E 35th Avenue
5026 E 35th Avenue
5026 E 35th Avenue
5026 E 35th Avenue
5026 E 35th Avenue
5026 E 35th Avenue
5026 E 35th Avenue
5026 E 35th Avenue
5026 E 35th Avenue
5026 E 35th Avenue
5026 E 35th Avenue
5026 E 35th Avenue
5026 E 35th Avenue
5026 E 35th Avenue
SEE ALL PHOTOS
5026 E 35th Avenue
5026 E 35th Avenue
5026 E 35th Avenue
5026 E 35th Avenue
5026 E 35th Avenue
5026 E 35th Avenue
5026 E 35th Avenue
5026 E 35th Avenue
5026 E 35th Avenue
5026 E 35th Avenue
5026 E 35th Avenue
5026 E 35th Avenue
5026 E 35th Avenue
5026 E 35th Avenue
5026 E 35th Avenue
5026 E 35th Avenue
5026 E 35th Avenue
5026 E 35th Avenue
5026 E 35th Avenue
5026 E 35th Avenue
5026 E 35th Avenue
5026 E 35th Avenue
5026 E 35th Avenue
5026 E 35th Avenue
5026 E 35th Avenue
5026 E 35th Avenue
5026 E 35th Avenue
5026 E 35th Avenue
5026 E 35th Avenue
5026 E 35th Avenue
5026 E 35th Avenue
5026 E 35th Avenue
5026 E 35th Avenue
5026 E 35th Avenue
5026 E 35th Avenue
5026 E 35th Avenue
5026 E 35th Avenue
5026 E 35th Avenue
Courtesy of LoKation Real Estate
Sold

5026 E 35th Avenue

5026 E 35th Avenue, Denver, CO 80207

$549,500
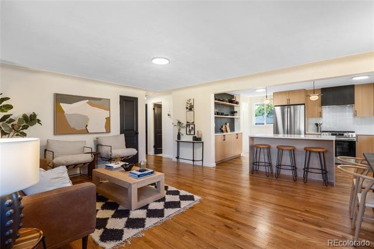
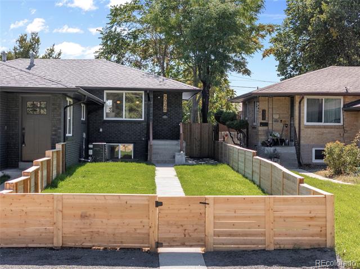
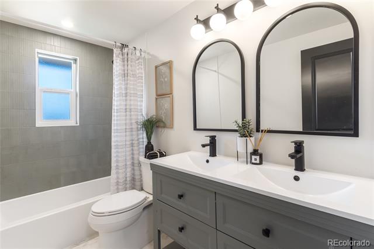
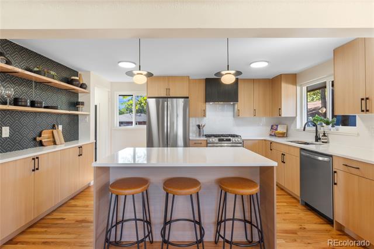
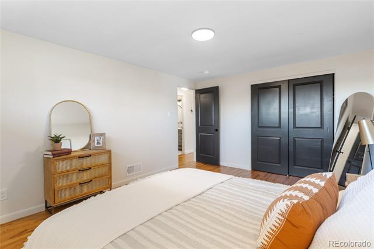
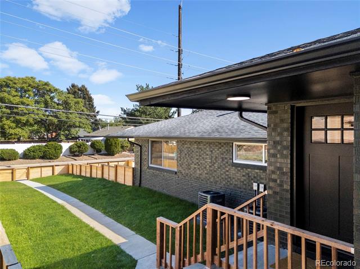
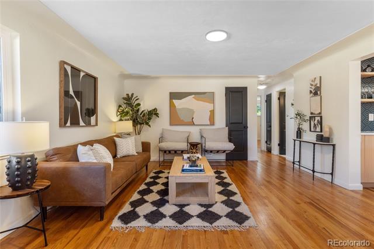
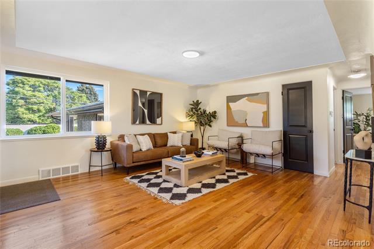
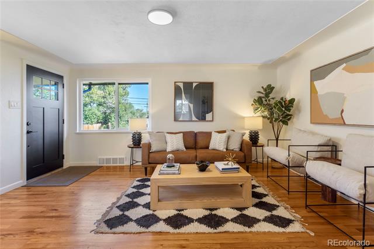
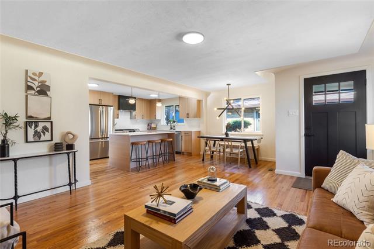
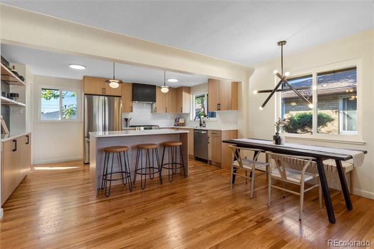
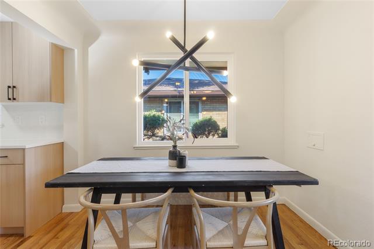
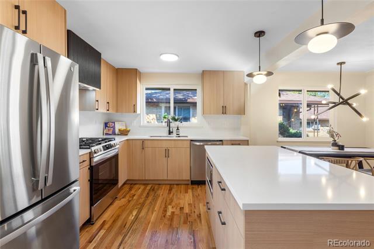
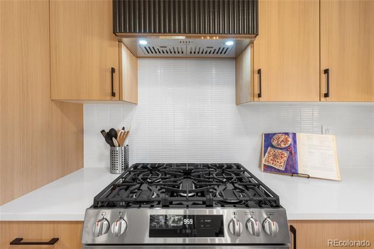
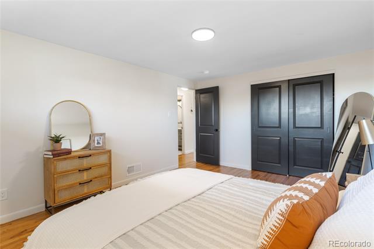
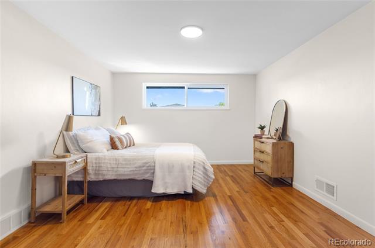
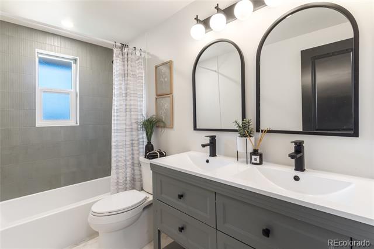
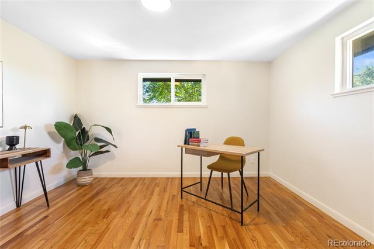
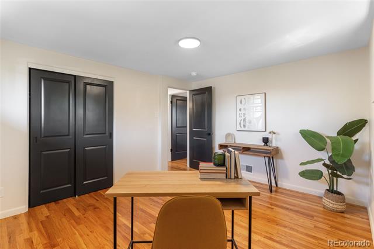
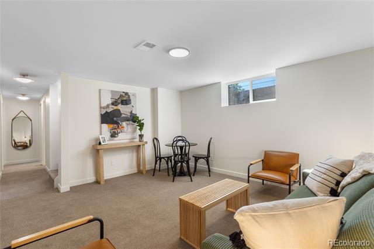
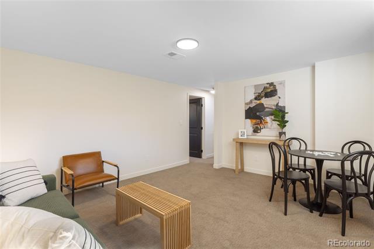
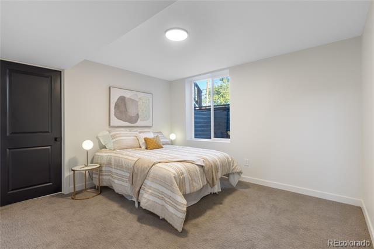
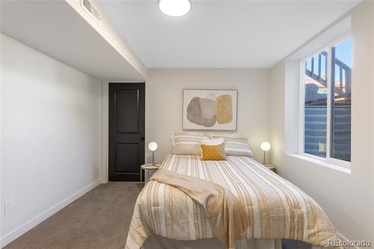
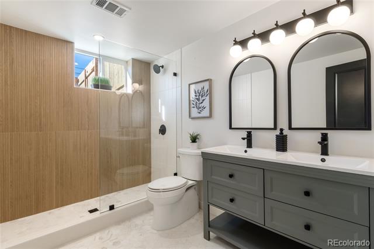
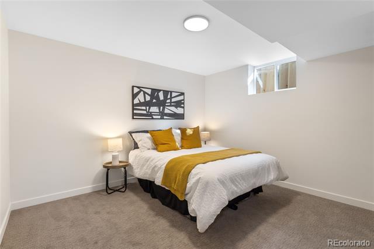
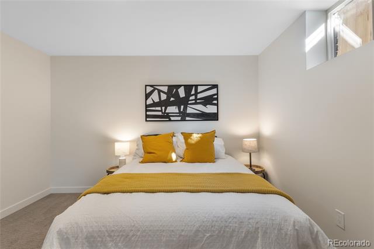
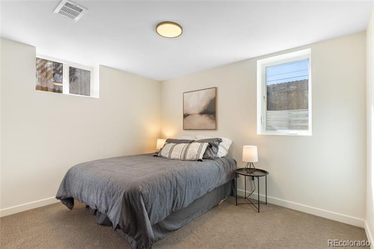
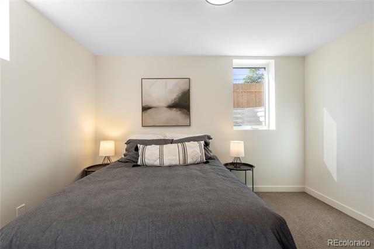
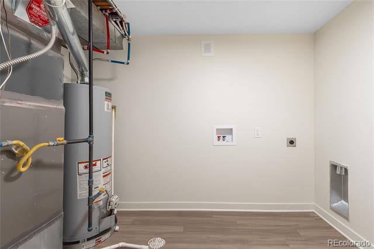
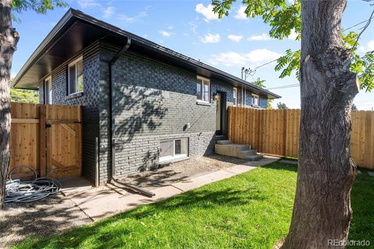
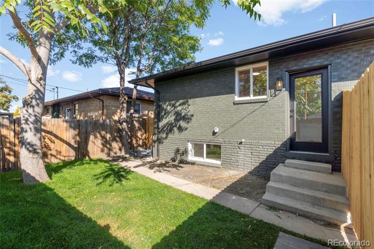
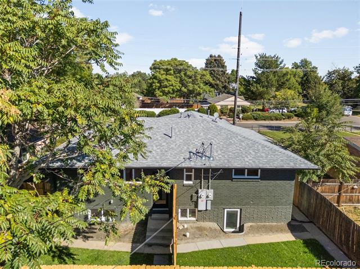
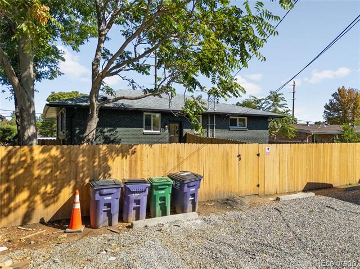
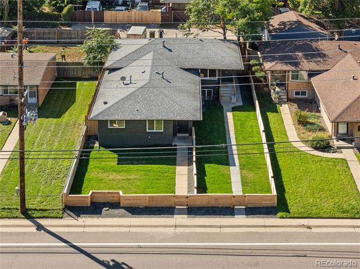
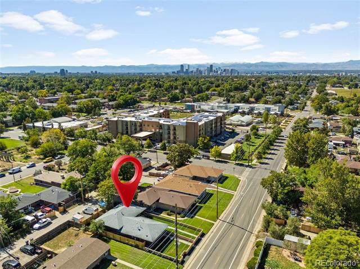
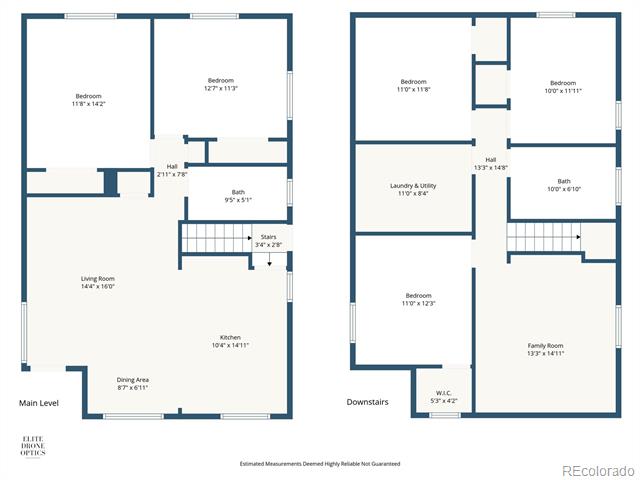
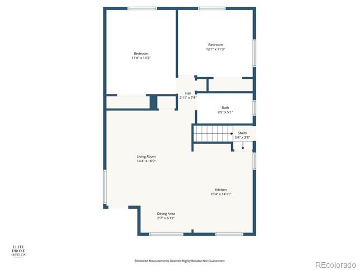
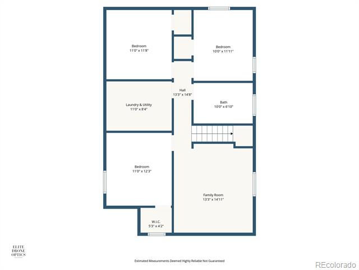
ASK ABOUT OUR LENDER INCENTIVE WORTH UP TO $12,000! Welcome to this incredible, large living 5 BEDROOM home in North Park Hill! Step into an open concept living & dining main floor with beautiful modern finishes featuring a knockout kitchen with eat-up island, sleek contemporary cabinets, all new appliances, & quartz counters. A generous & gorgeous bathroom on the main level with double vanity sinks & full bath, along with 2 BIG bedrooms for the neighborhood. Downstairs we feature 3 GOOD SIZED BEDROOMS, A FAMILY ROOM, LAUNDRY ROOM, & A BIG BATHROOM! The bathroom also includes stylish finishes, double vanity, and a huge walk-in shower. So many possibilities with plenty of space for family, work from home office space, pets, and guests. Nearly everything has been renovated on this property including NEW furnace, NEW A/C, NEW electric panel, NEW plumbing, NEW sewer line, NEW windows. Private back yard is great for hosting guest or letting the pup out to play! 2 off-street parking spots off the back alley. You do not find properties with this much space with these finishes at this price point. Make it yours today!

5
beds

2
baths

1,976 Sq.Ft. LIVING AREA

3,399 Sq.Ft. lot
Brooke  Merino

Brooke Merino

Features & Amenities

Interior

  • total bedrooms5
  • Total bathrooms2
  • full bathroom1
  • three quarter bathroom1
  • Laundry room In Unit
  • Flooring Carpet, Wood
  • APPLIANCES Dishwasher, Disposal, Microwave, Oven, Range, Range Hood, Refrigerator
  • other interior Features Eat-in Kitchen, Kitchen Island, Open Floorplan, Quartz Counters

Area & Lot

  • Status Sold
  • Date Sold November 21, 2025
  • Living Area1,976 Sq.Ft.
  • Total Area1,976 Sq.Ft.
  • Lot Area3,399 Sq.Ft.
  • MLS® ID2724631
  • TypeResidential
  • YEAR BUILT1954
  • NeighborhoodDenver
  • Elementary SchoolStedman
  • Middle SchoolDenver Discovery
  • High SchoolVenture Prep School
  • School DistrictDenver 1

Exterior

  • STORIES1
  • water SourcePublic
  • roofShingle
  • lot featuresLandscaped
  • HEAT TYPEForced Air, Natural Gas
  • AIR CONDITIONINGCentral Air
  • sewerPublic Sewer
  • other exterior FeaturesPrivate Yard, Rain Gutters

Financial

  • Sales Price$549,500
View Virtual Tour

Denver

Explore

READY TO MAKE YOUR MOVE?

Whether you're buying your first home, selling to start a new chapter, or exploring what's next, you deserve an advocate who's available, adaptable, and relentless in your corner. Let's talk about your goals and build a plan to get you there.

Follow Me on Instagram