Leave a Message

Thank you for your message. We will be in touch with you shortly.

7766 S Forest Street
SEE ALL PHOTOS
7766 S Forest Street
Courtesy of Epique Realty
Sold

7766 S Forest Street

7766 S Forest Street, Centennial, CO 80122

$950,000
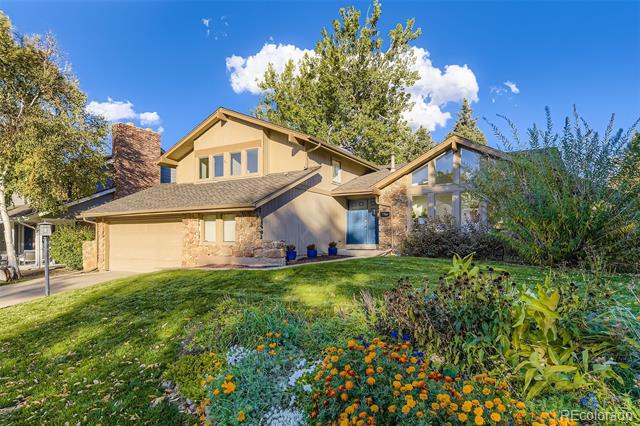
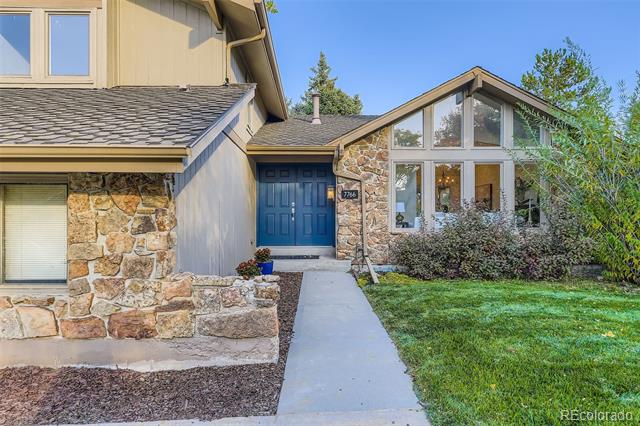
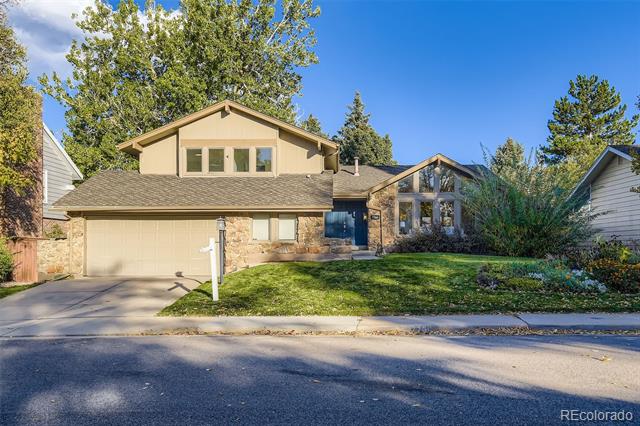
An updated home in Heritage Greens under a million?! Say less.

This beautifully maintained 4-bedroom, 3-bath home blends comfort,
charm, and convenience in one of Centennial's most sought-after
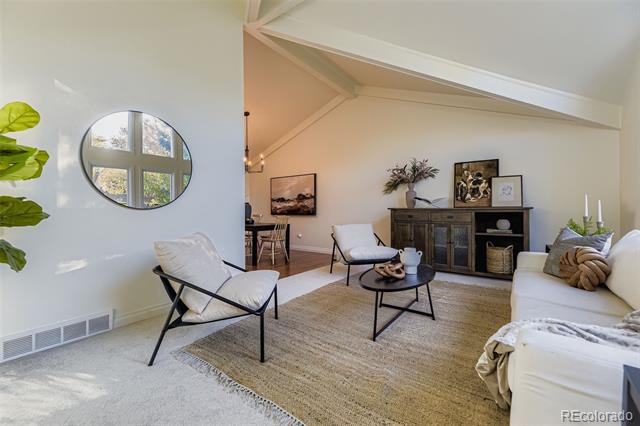
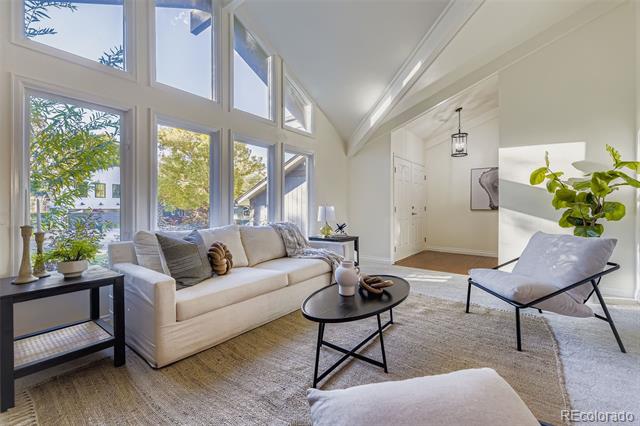
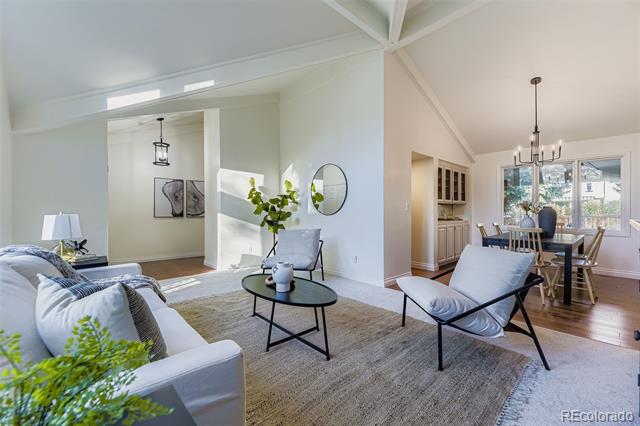
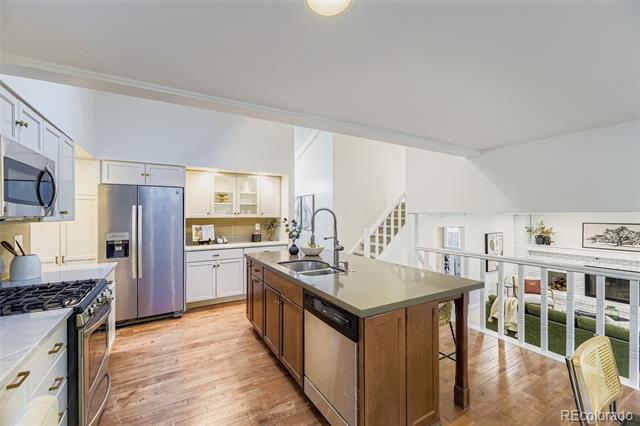
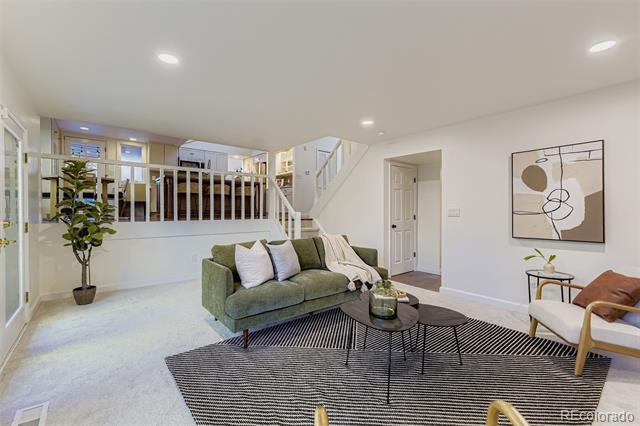
neighborhoods. Light and bright with vaulted ceilings and skylights,
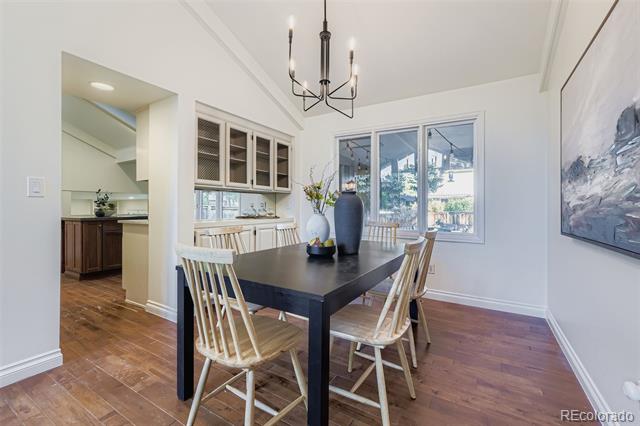
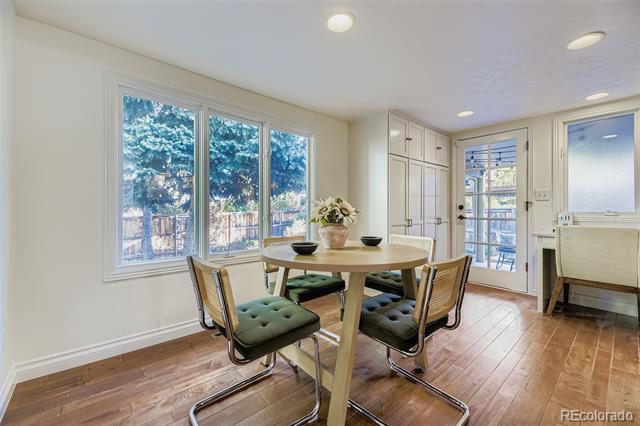
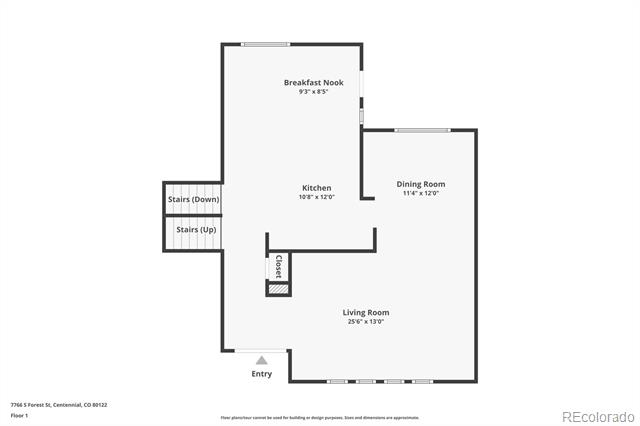
the open floor plan creates an inviting flow between the living,
dining, and kitchen areas - perfect for entertaining or relaxing at
home.

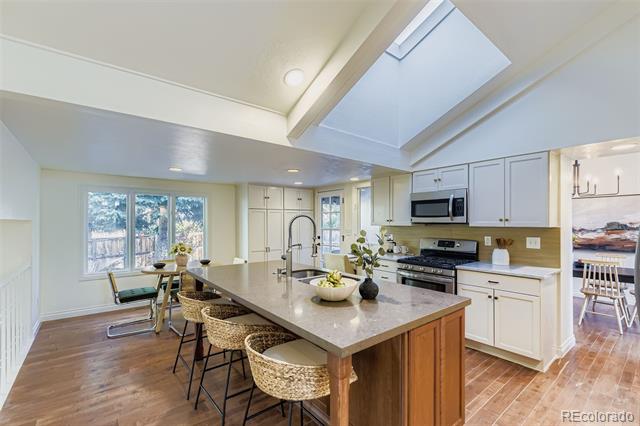
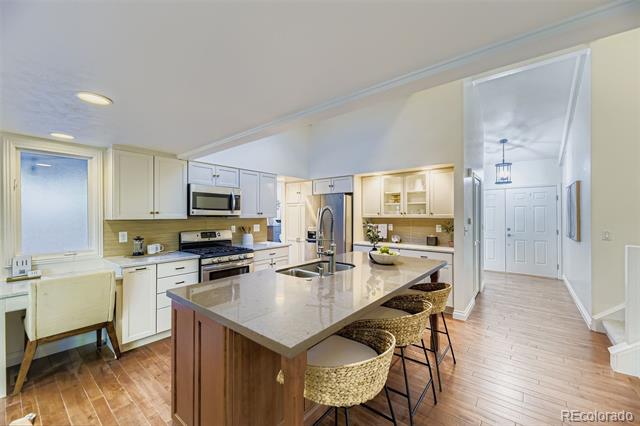
The remodeled kitchen features stainless steel appliances, quartz
counters, and a large center island ideal for gatherings. The cozy
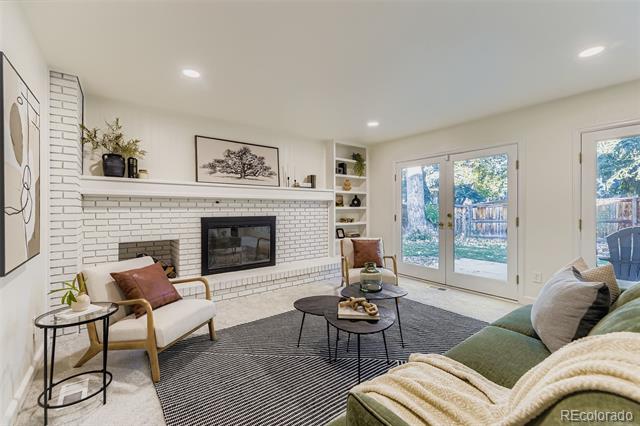
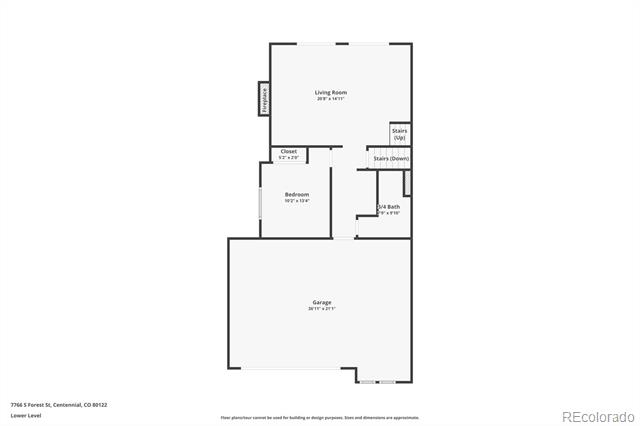
family room with its brick fireplace offers the perfect spot to
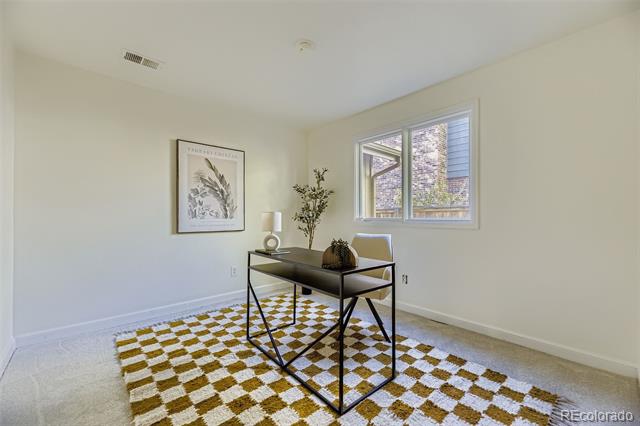
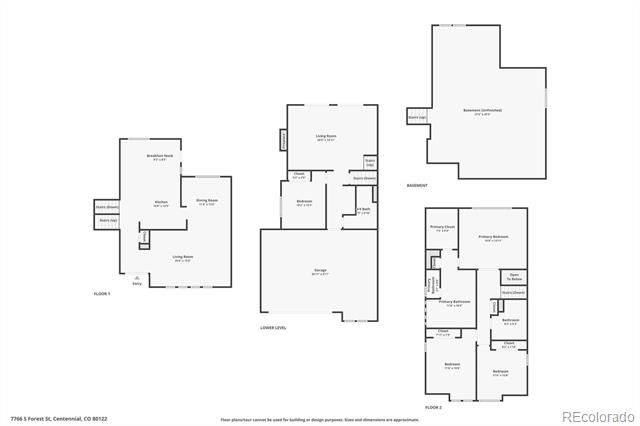
unwind. A main-level bedroom (or home office) and bath provide
flexibility for guests or work-from-home needs.

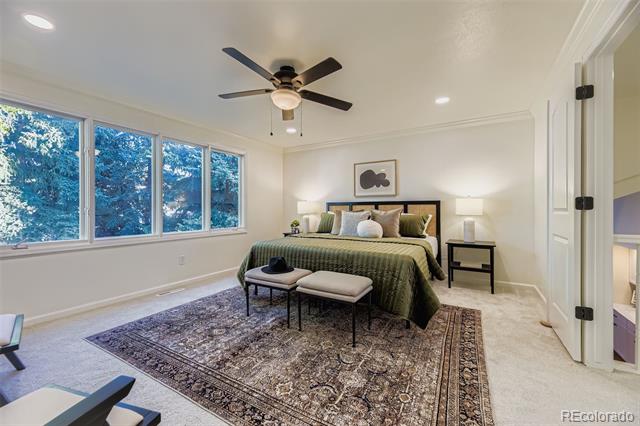
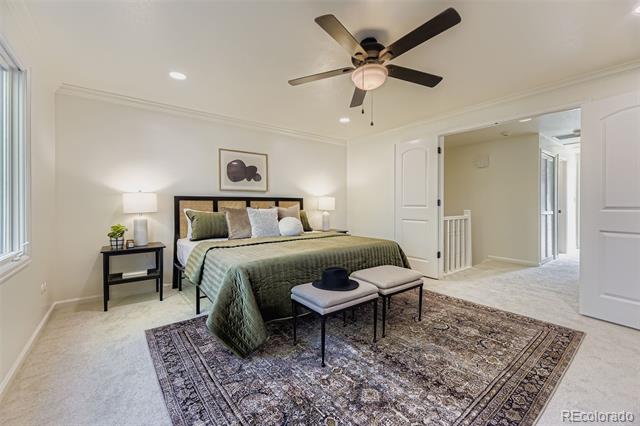
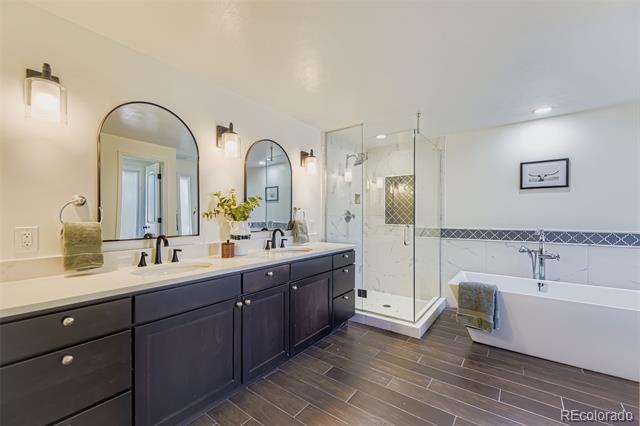
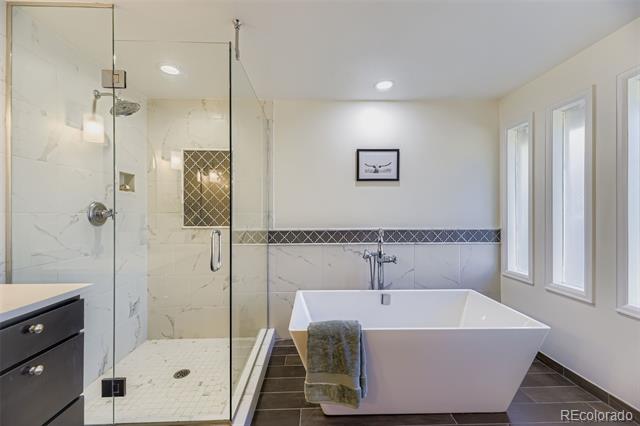
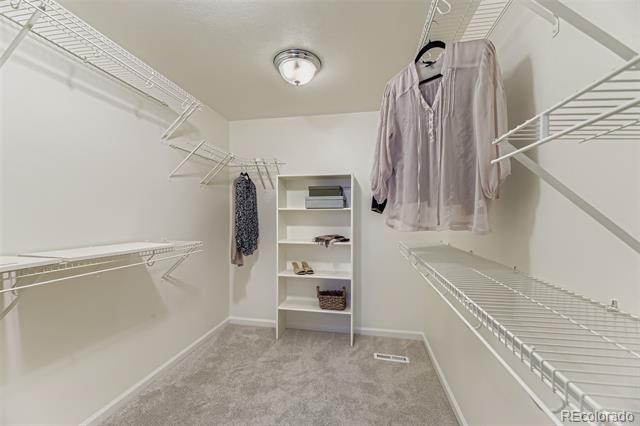
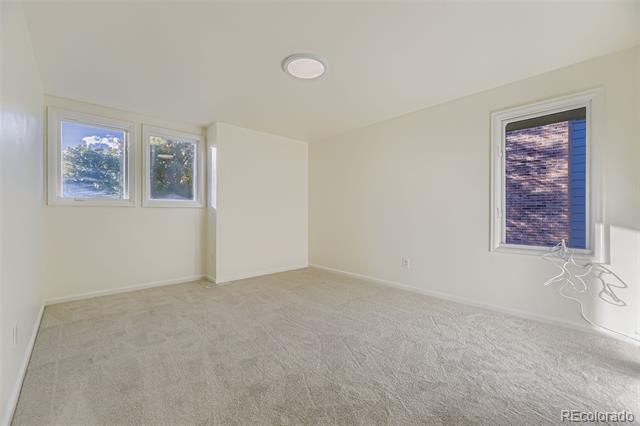
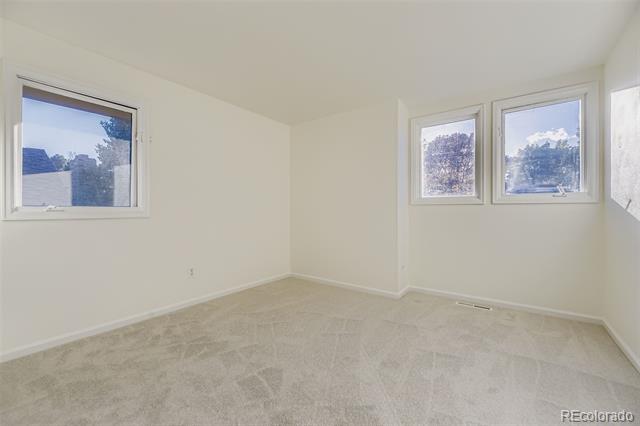
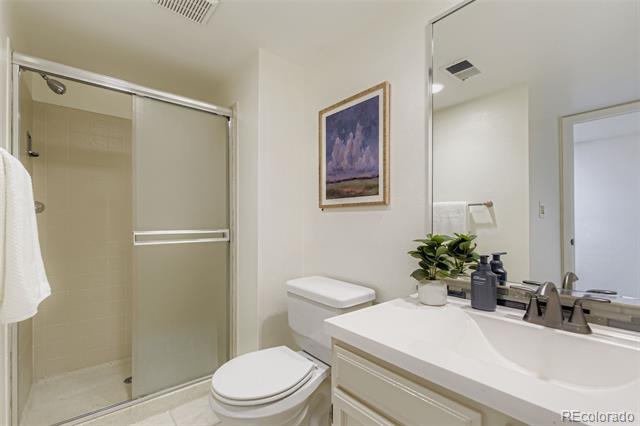
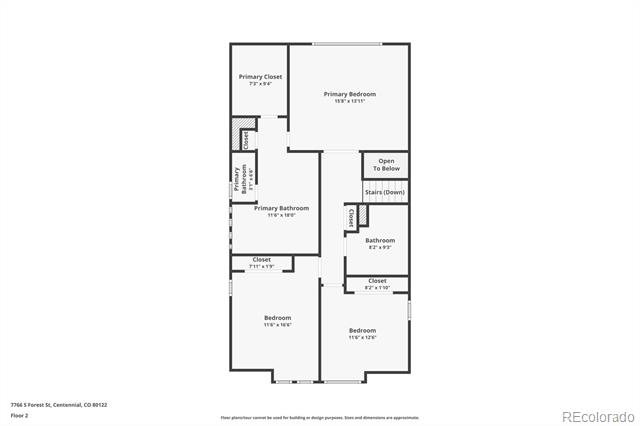
Upstairs, the spacious primary suite includes a walk-in closet and
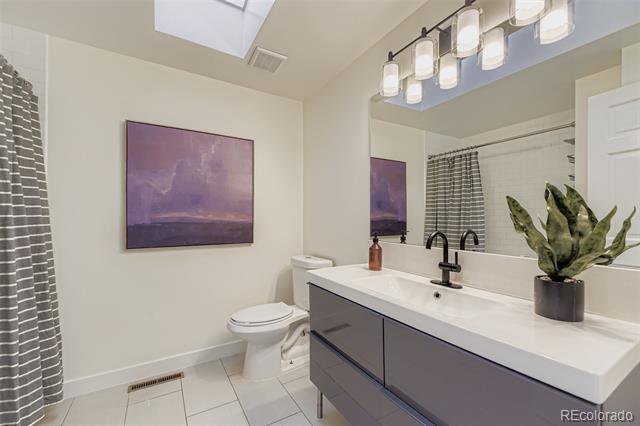
five-piece bath, with two additional bedrooms and an updated full bath
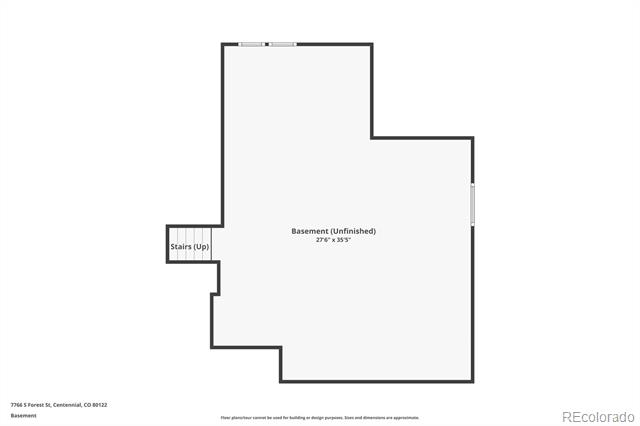
nearby. The unfinished basement is wide open for your imagination -
think home gym, theater, or game room.

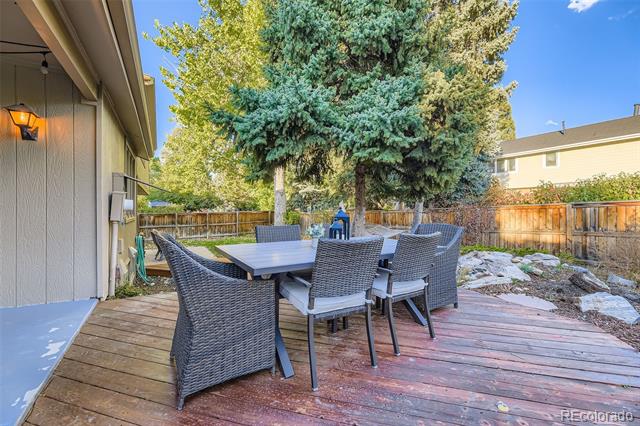
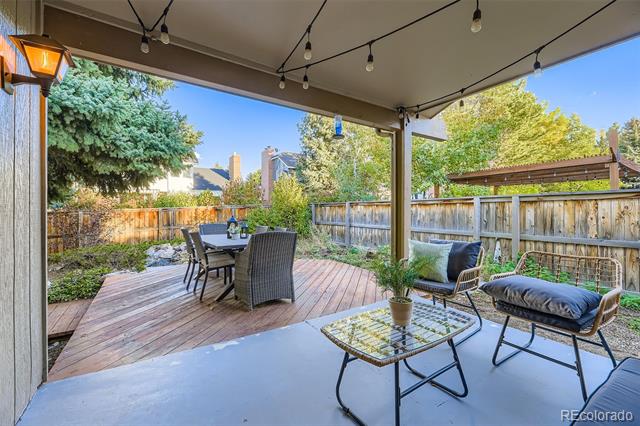
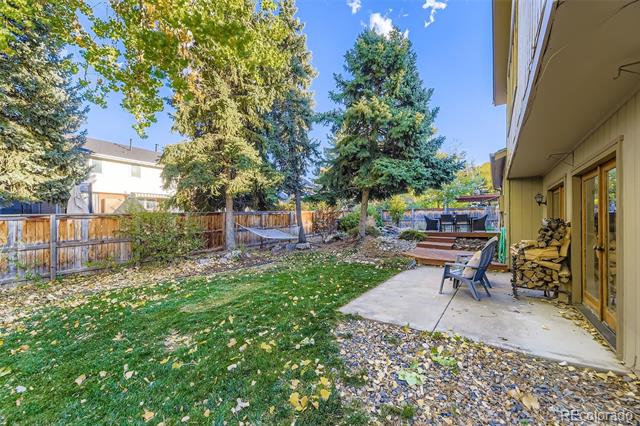
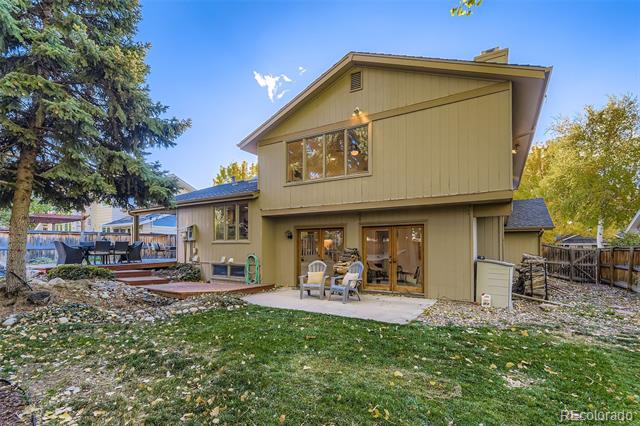
Step outside to your private backyard oasis, surrounded by mature
trees and lush landscaping. It's made for weekend cookouts and morning
coffee alike.

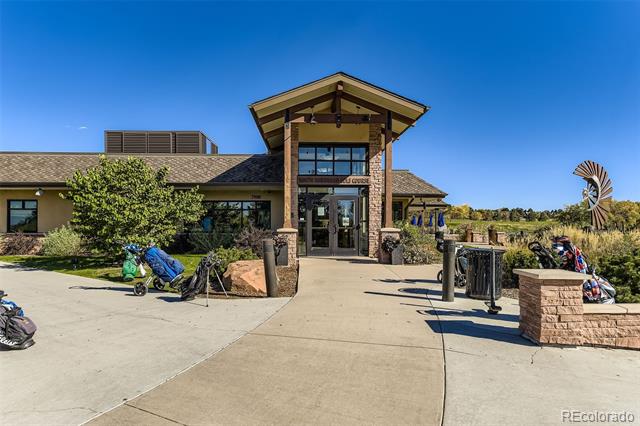
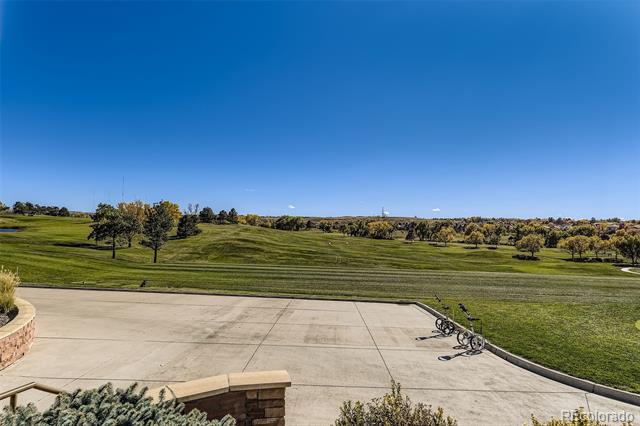
The oversized garage easily fits two cars plus your golf cart--you'll
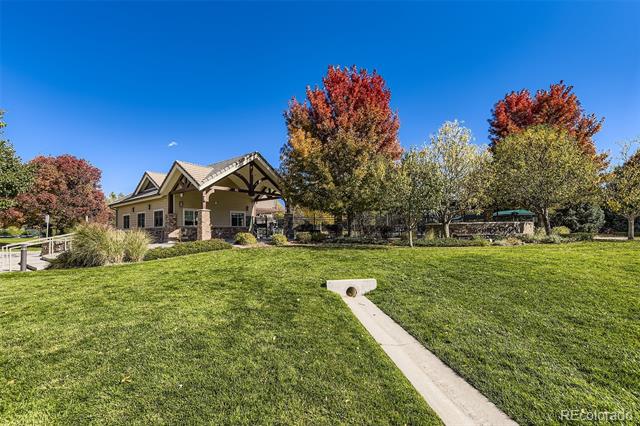
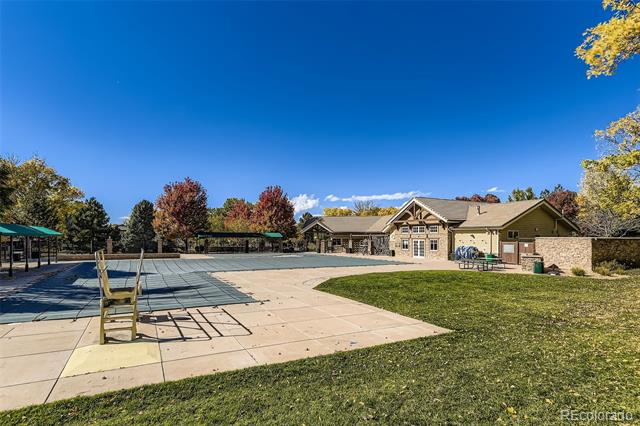
need it with South Suburban Golf Course and the neighborhood pool just
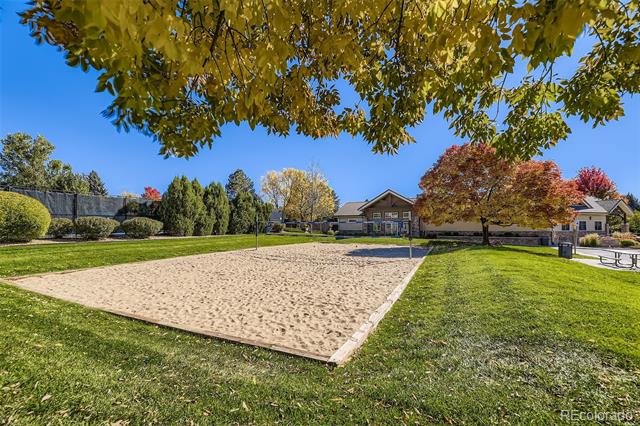
a short walk away. Enjoy Heritage Greens' vibrant community spirit,
from the famous 4th of July parade and pool party to neighborhood
Oktoberfest celebrations.

Recent updates include newer HVAC (still under warranty), attic fan,
flooring, paint, and light fixtures - so all you need to do is move in
and start enjoying the Heritage Greens life.

4
beds

3
baths

3,300 Sq.Ft. LIVING AREA

7,754 Sq.Ft. lot

Brooke  Merino

Brooke Merino

Features & Amenities

Interior

  • total bedrooms4
  • Total bathrooms3
  • full bathrooms2
  • three quarter bathroom1
  • Flooring Carpet, Tile, Wood
  • Fireplace Family Room, Wood Burning
  • APPLIANCES Dishwasher, Disposal, Dryer, Microwave, Refrigerator, Self Cleaning Oven, Washer
  • other interior Features Ceiling Fan(s), Eat-in Kitchen, Five Piece Bath, Kitchen Island, Primary Suite, Quartz Counters, Vaulted Ceiling(s), Walk-In Closet(s)

Area & Lot

  • Status Sold
  • Date Sold January 28, 2026
  • Living Area3,300 Sq.Ft.
  • Total Area3,300 Sq.Ft.
  • Lot Area7,754 Sq.Ft.
  • MLS® ID4902488
  • TypeResidential
  • YEAR BUILT1981
  • NeighborhoodCentennial
  • Elementary SchoolLois Lenski
  • Middle SchoolPowell
  • High SchoolArapahoe
  • School DistrictLittleton 6

Exterior

  • Garage Space2.0
  • water SourcePublic
  • roofComposition
  • lot featuresLandscaped, Sprinklers In Front, Sprinklers In Rear
  • HEAT TYPEForced Air
  • AIR CONDITIONINGCentral Air
  • sewerPublic Sewer
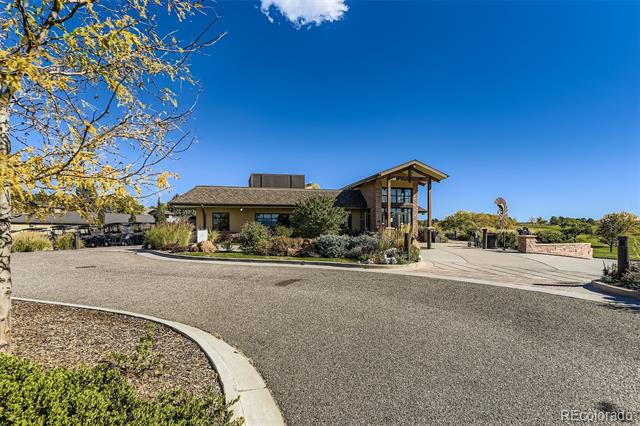
  • HOA AmenitiesClubhouse, Park, Playground, Pool, Tennis Court(s)
  • other exterior FeaturesPrivate Yard

Financial

  • Sales Price$950,000
  • Real Estate Tax $7,401/yr
  • HOA $600/yr
View Virtual Tour

Centennial

Explore

READY TO MAKE YOUR MOVE?

Whether you're buying your first home, selling to start a new chapter, or exploring what's next, you deserve an advocate who's available, adaptable, and relentless in your corner. Let's talk about your goals and build a plan to get you there.

Follow Me on Instagram