Leave a Message

Thank you for your message. We will be in touch with you shortly.

800 N Washington Street Unit: 706
SEE ALL PHOTOS
800 N Washington Street Unit: 706
Courtesy of RE/MAX ALLIANCE
Sold

800 N Washington Street Unit: 706

800 N Washington Street Unit: 706, Denver, CO 80203

$275,000
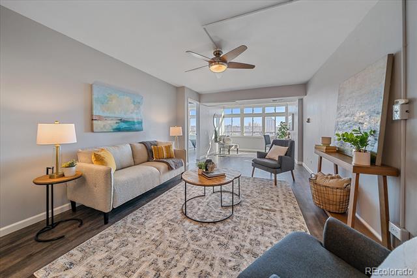
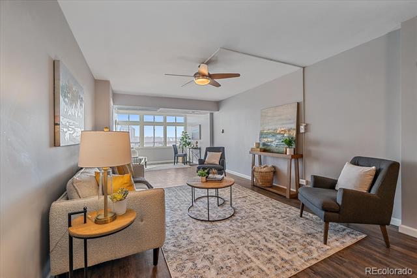
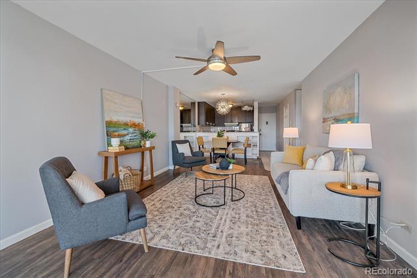
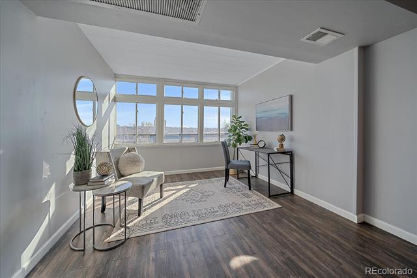
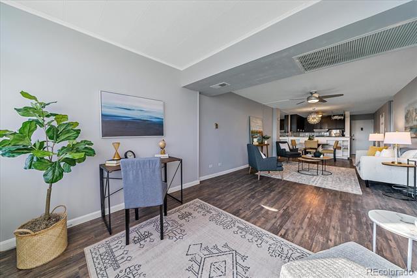
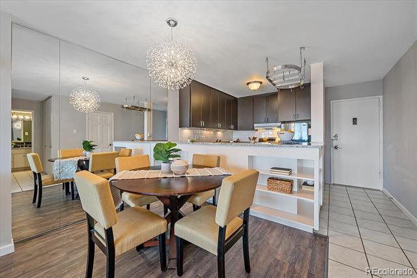
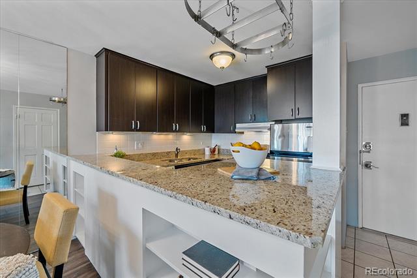
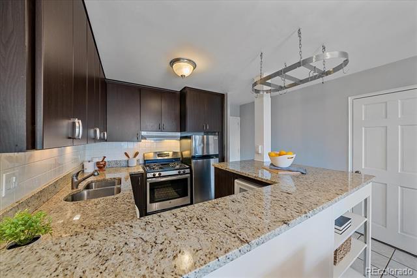
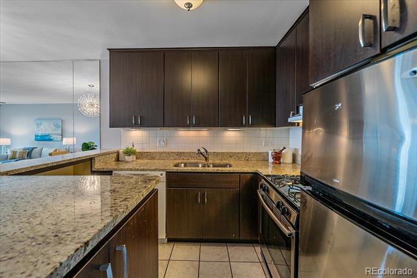
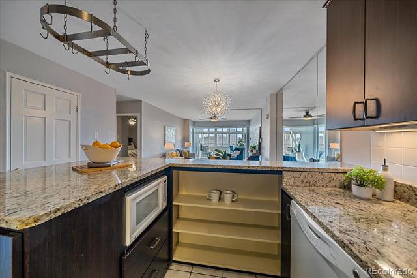
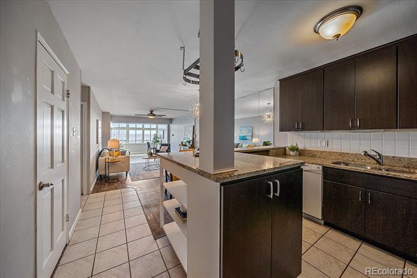
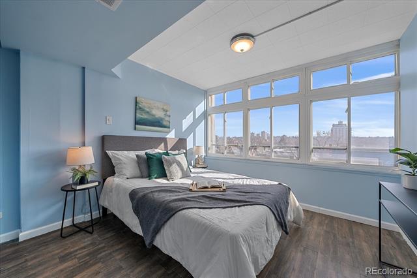
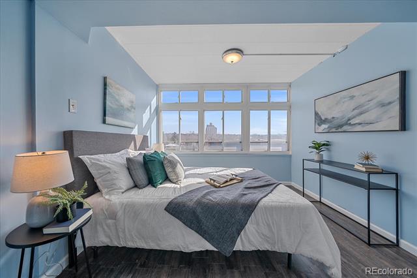
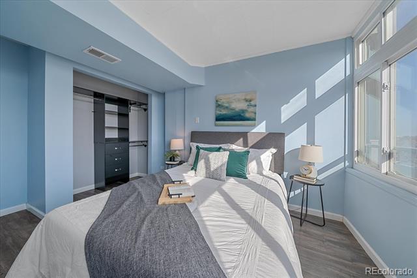
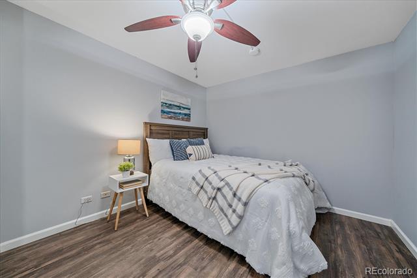
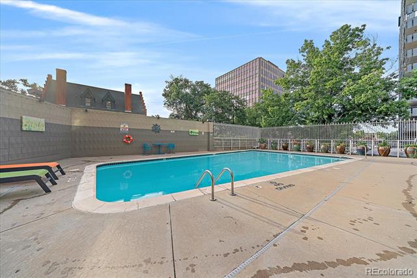
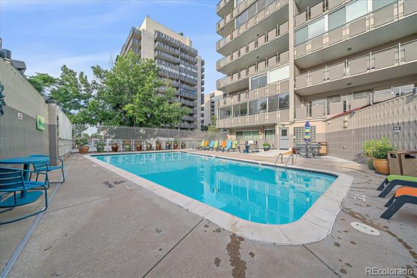
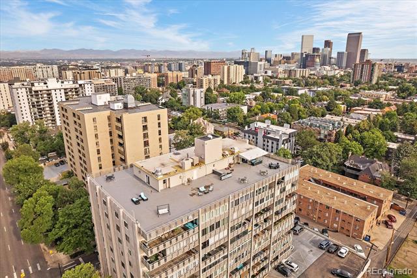
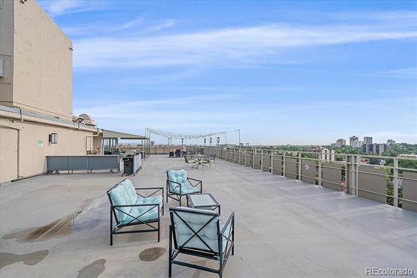
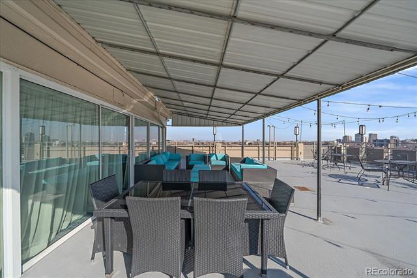
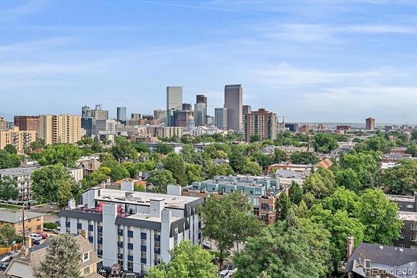
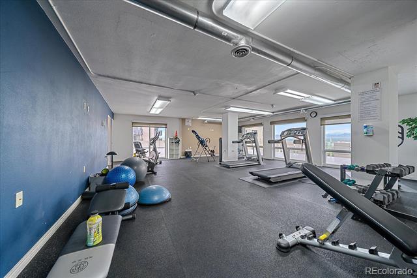
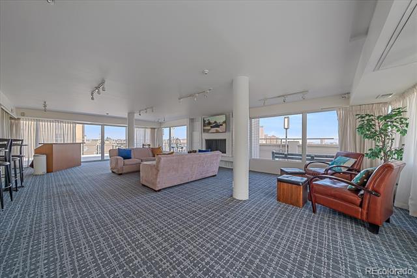
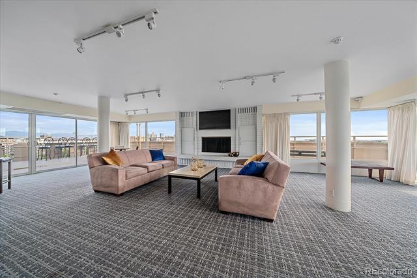
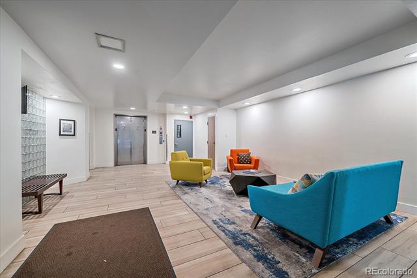
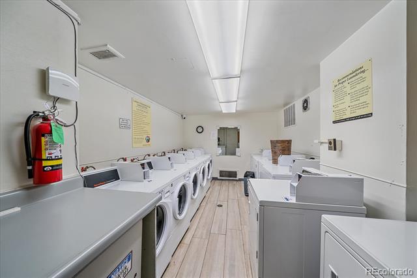
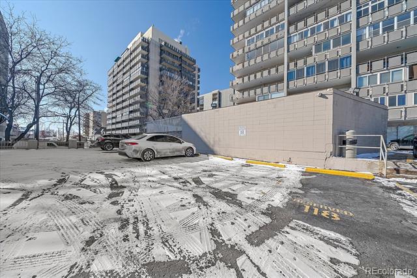
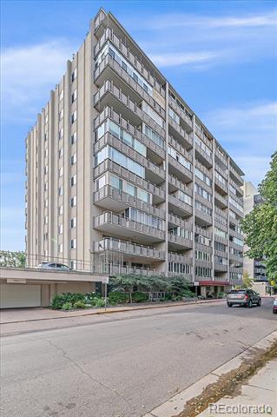
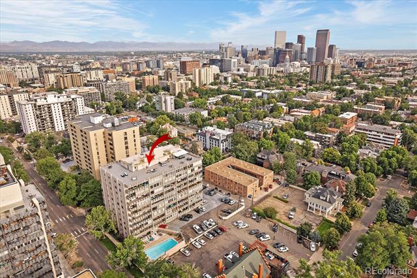
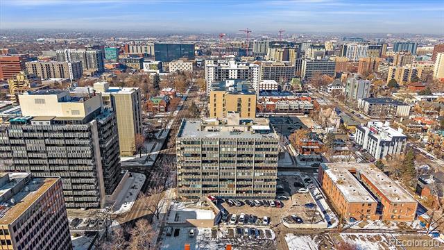
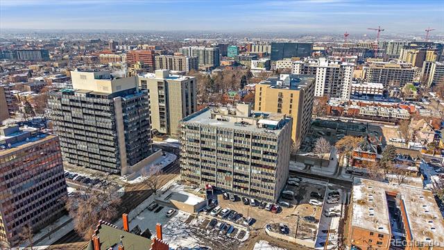
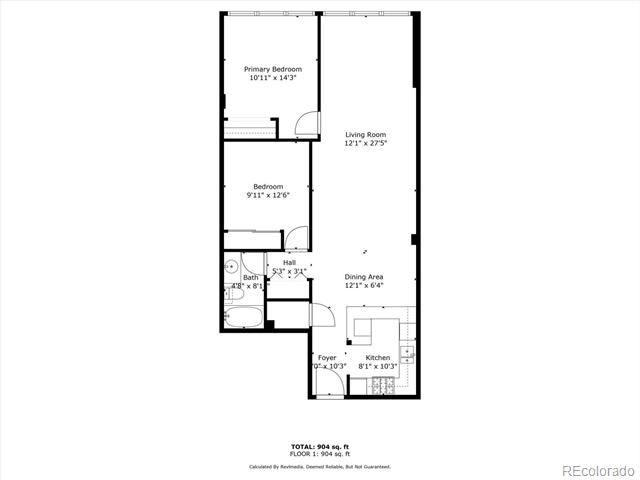
AMAZING OPPORTUNITY UNDER $300k! Enjoy the heart of Capitol Hill in this updated east facing unit in The Lanai! With 935 square feet, this unit is more than just a 1 true bedroom condo, there is also a bonus room with a closet, allowing for a dedicated office or an additional non-conforming bedroom. The living space is fabulous with an updated kitchen featuring granite counters, stainless appliances and great cabinet space. LVP flooring extends from the dining area into the family room and the morning sunshine soaked lanai. The lanai space could also be used as an office area, sitting room or an extension of the family room. So many options! Speaking of options, The Lanai itself has plenty of them including a stunning top floor featuring a 360 degree rooftop (incredible views!), multiple outdoor seating spaces, grills, a reservable party room, gym and library. The outdoor pool is located on the 2nd floor and "smart" laundry on the main level (the machines work with an app so you know when laundry is done!). This unit comes with parking space #121 and a storage locker in the parking garage (#706). HOA fees cover standard utilities aside from electricity. The Lanai has an active board and on-site manager. In recent years the building has done a number of updates/upgrades including re-roofing the rooftop deck, lobby renovation, camera system replacement and much more. The Lanai is one of the fist high rises in Cap Hill and offers a walk score in the 90's with four grocery stores within walking distance as well as amazing restaurants and shopping. Cheesman and Governors' Parks are an easy few blocks away. Learn more at www.lanaicondominium.com and come check out unit 706!

2
beds

1
bath

935 Sq.Ft. LIVING AREA

Brooke  Merino

Brooke Merino

Features & Amenities

Interior

  • total bedrooms2
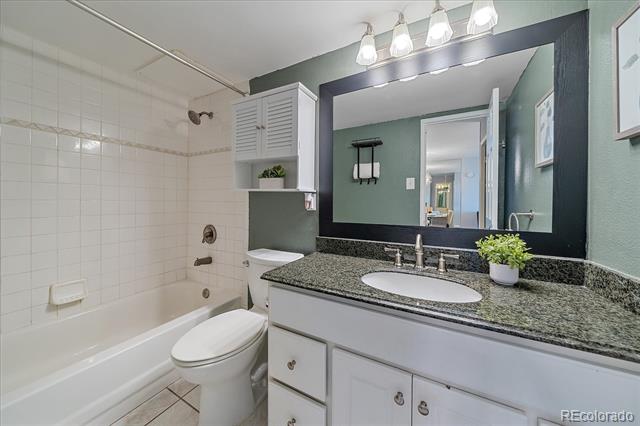
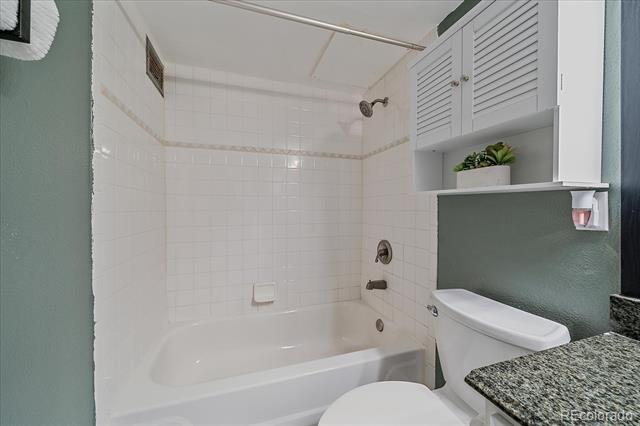
  • Total bathroom1
  • full bathroom1
  • Laundry room Common Area
  • Flooring Laminate, Tile
  • APPLIANCES Dishwasher, Microwave, Oven, Range, Refrigerator
  • other interior Features Ceiling Fan(s), Granite Counters, Open Floorplan, Smoke Free

Area & Lot

  • Status Sold
  • Date Sold June 6, 2025
  • Living Area935 Sq.Ft.
  • Total Area935 Sq.Ft.
  • MLS® ID1527334
  • TypeCondo
  • YEAR BUILT1958
  • NeighborhoodDenver
  • Elementary SchoolDora Moore
  • Middle SchoolMorey
  • High SchoolEast
  • School DistrictDenver 1

Exterior

  • STORIES1
  • water SourcePublic
  • utilitiesElectricity Connected, Natural Gas Connected
  • roofUnknown
  • parkingAsphalt
  • HEAT TYPEHot Water
  • AIR CONDITIONINGCentral Air
  • sewerPublic Sewer
  • HOA AmenitiesCoin Laundry, Elevator(s), Fitness Center, Front Desk, On Site Management, Parking, Pool, Security
  • security FeaturesCarbon Monoxide Detector(s), Key Card Entry, Security Entrance

Financial

  • Sales Price$275,000
  • Real Estate Tax $1,802/yr
  • HOA $604/mo
  • Zoning G-MU-12
View Virtual Tour

Denver

Explore

READY TO MAKE YOUR MOVE?

Whether you're buying your first home, selling to start a new chapter, or exploring what's next, you deserve an advocate who's available, adaptable, and relentless in your corner. Let's talk about your goals and build a plan to get you there.

Follow Me on Instagram